


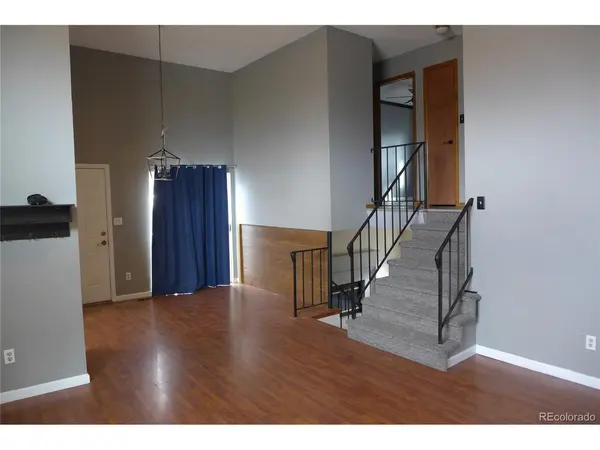

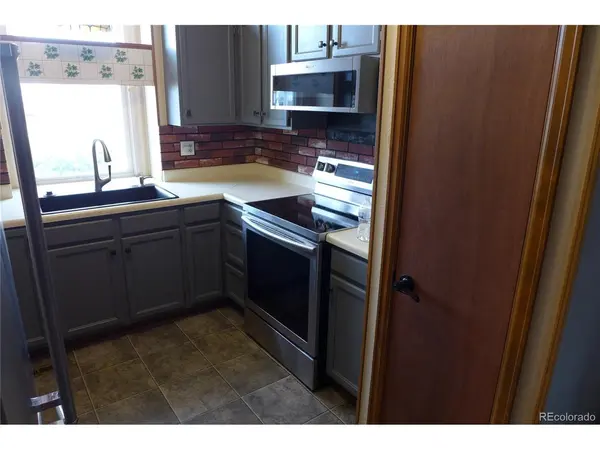

4825 Eldon Colorado Springs, CO 80916
3 Beds
2 Baths
1,265 SqFt
UPDATED:
Key Details
Property Type Single Family Home
Sub Type Single Family Residence
Listing Status Active
Purchase Type For Sale
Square Footage 1,265 sqft
Subdivision Valerie Acres
MLS Listing ID IRE3237402
Bedrooms 3
Full Baths 1
Three Quarter Bath 1
HOA Y/N No
Year Built 1982
Annual Tax Amount $1,192
Tax Year 2024
Lot Size 8,276 Sqft
Acres 0.19
Property Sub-Type Single Family Residence
Source ires
Property Description
Location
State CO
County El Paso
Community Valerie Acres
Area Out Of Area
Zoning R-1 6 AO
Direction From So Powers Blvd (21), go west on Hancock Expressway, turn right (north) on So Chelton Rd, then right (east) onto Eldon Drive South to the 3rd house on the right. From I25 go east on 24, south on Union, left onto So Chelton Rd, then right onto Eldon Dr. So. to 3rd house on right. From So. Academy Blvd. turn east on Chelton Rd, then left onto Eldon Dr. So. to 3rd house on the right.
Rooms
Family Room 1
Basement Crawl Space
Interior
Interior Features Cathedral Ceiling(s), Open Floorplan, Pantry
Heating Forced Air
Cooling Central Air
Fireplaces Type Family Room, One
Appliance Self Cleaning Oven, Refrigerator, Washer, Dryer, Microwave, Fire Alarm
Exterior
Parking Features Attached
Garage Spaces 2.0
Utilities Available Electricity Available, Cable Available
View Y/N Yes
View Mountain(s)
Roof Type Composition
Porch Deck
Garage Yes
Building
Lot Description Level, House Faces North, Paved
Sewer Public Sewer
Water Public
Level or Stories Tri-Level
Structure Type Frame,Stucco,Concrete
New Construction false
Schools
Elementary Schools Giberson
Middle Schools Panorama
High Schools Harrison 2
School District Harrison 2
Others
Acceptable Financing Cash, Conventional, FHA, VA, USDA Loan, Assumable
Listing Terms Cash, Conventional, FHA, VA, USDA Loan, Assumable
Special Listing Condition Private Owner
