
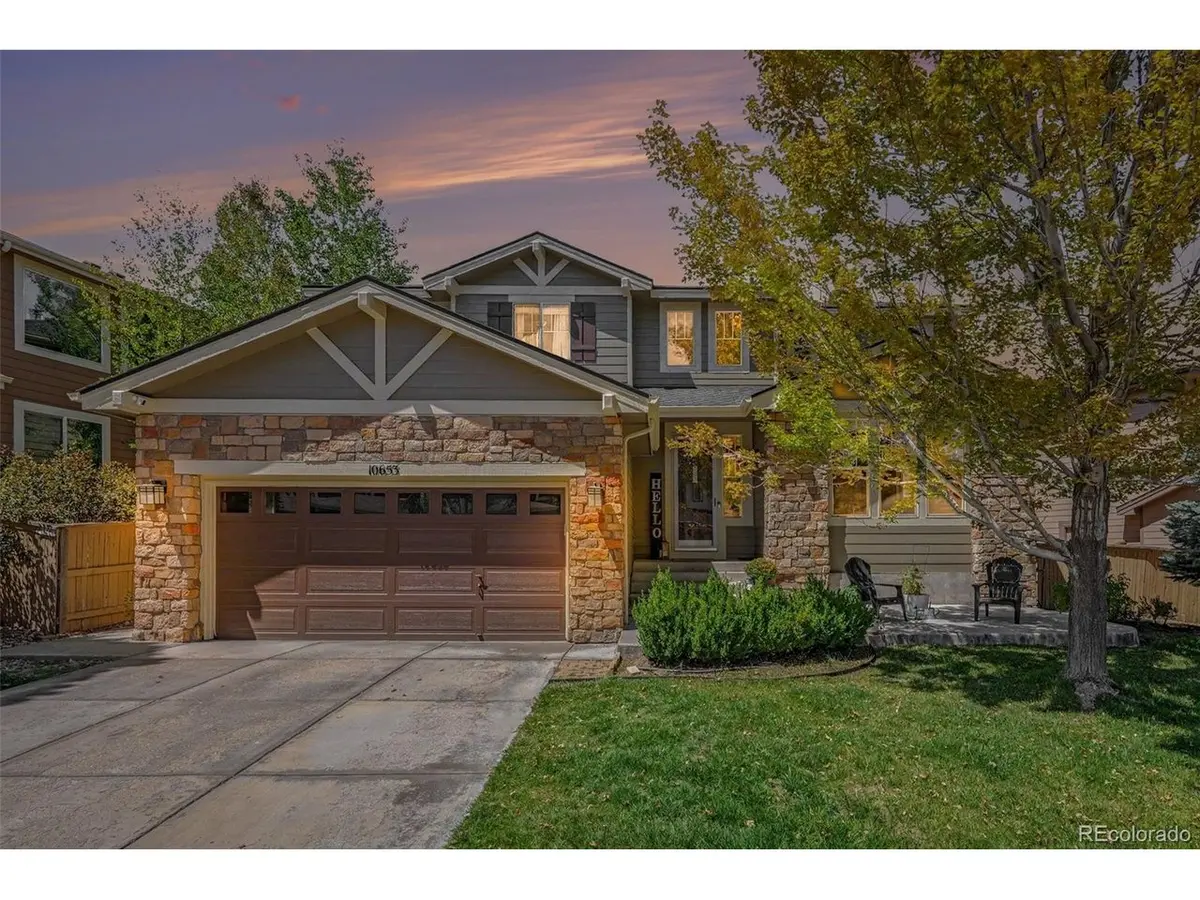

10653 Chadsworth Highlands Ranch, CO 80126
5 Beds
4 Baths
4,212 SqFt
Open House
Sat Aug 29, 12:00am - 3:00pm
UPDATED:
Key Details
Property Type Single Family Home
Sub Type Single Family Residence
Listing Status Active
Purchase Type For Sale
Square Footage 4,212 sqft
Subdivision Highlands Ranch
MLS Listing ID IRE1780188
Style Contemporary
Bedrooms 5
Full Baths 3
Three Quarter Bath 1
HOA Fees $174/qua
HOA Y/N Yes
Year Built 2003
Annual Tax Amount $6,500
Tax Year 2025
Lot Size 6,534 Sqft
Acres 0.15
Property Sub-Type Single Family Residence
Source ires
Property Description
Set against open space with mountain views and in one of Highlands Ranch's most desirable settings, this spacious home offers more than 4,200 square feet of living space, 5 bedrooms, 4 baths, a 3-car garage and a finished walkout basement. Recent improvements include new 4-inch oak flooring throughout the main level, new carpet upstairs, fresh exterior paint and new KitchenAid appliances.
Inside, soaring vaulted ceilings, expansive windows and generous living spaces create the scale and flexibility today's buyers are looking for, while the setting provides something that cannot be renovated or replaced.
Now positioned at $849,950.
Take a closer look. The opportunity is here.
Location
State CO
County Douglas
Community Highlands Ranch
Area Metro Denver
Zoning PDU
Direction From Wildcat Reserve and Poston Pkwy, go south on Poston Pkwy and make your first right at Westgate Ave and then left on Chadsworth Ln. and the home is on your right.
Rooms
Family Room 1
Basement Partially Finished, Slab, Walk-Out Access, Sump Pump
Interior
Interior Features Eat-in Kitchen, Cathedral Ceiling(s), Open Floorplan, Pantry, Walk-In Closet(s), Jack & Jill Bathroom, Kitchen Island, Central Vacuum
Heating Forced Air
Cooling Central Air, Ceiling Fan(s)
Fireplaces Type Gas Log, Family Room, One
Appliance Double Oven, Dishwasher, Refrigerator, Microwave, Disposal, Fire Alarm
Exterior
Exterior Feature Sprinkler System, Balcony, Hot Tub, Tandem Garage
Parking Features Attached
Garage Spaces 3.0
Fence Fenced
Community Features Clubhouse, Tennis Court(s), Hot Tub, Pool, Sauna, Playground, Fitness Center, Park, Trail(s)
Utilities Available Natural Gas Available
View Y/N Yes
View Mountain(s), City
Roof Type Fiberglass
Porch Patio, Deck
Garage Yes
Building
Lot Description Abuts Public Open Space, Paved
Sewer Public Sewer
Water City
Architectural Style Contemporary
Level or Stories Two
Structure Type Frame,Concrete
New Construction false
Schools
Elementary Schools Heritage
Middle Schools Mountain Ridge
High Schools Douglas County Re-1
School District Douglas County Re-1
Others
HOA Fee Include Trash
Acceptable Financing Cash, Conventional, FHA, VA
Listing Terms Cash, Conventional, FHA, VA
Special Listing Condition Private Owner
