

4117 Runyon Lake, Brighton, CO 80601
See all 25 photos
4117 Runyon Lake, Brighton, CO 80601,Video Tour
4117 Runyon Lake, Brighton, CO 80601
REQUEST A TOUR If you would like to see this home without being there in person, select the "Virtual Tour" option and your agent will contact you to discuss available opportunities.
In-PersonVirtual Tour
$ 509,900
Est. payment /mo
Active

4117 Runyon Lake Brighton, CO 80601

3 Beds

3 Baths

1,854 SqFt


UPDATED:

Key Details

Property Type Single Family Home

Sub Type Single Family Residence

Listing Status Active

Purchase Type For Sale

Square Footage 1,854 sqft

Subdivision Brighton Crossings

MLS Listing ID IRE5435174

Bedrooms 3

Full Baths 2

Half Baths 1

HOA Fees $105/mo

HOA Y/N Yes

Year Built 2026

Annual Tax Amount $4,211

Tax Year 2025

Lot Size 5,662 Sqft

Acres 0.13

Property Sub-Type Single Family Residence

Source ires

Property Description

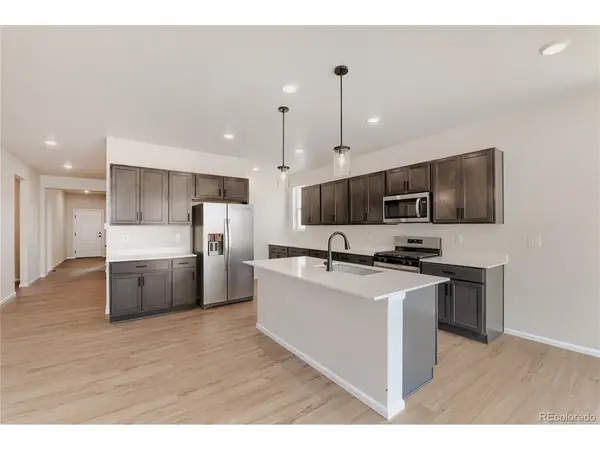
Brand New 3 bedroom ranch home. Open concept floor plan with large kitchen and eating space Refrigerator, washer & dryer, quartz counter tops, gas range, upgraded dishwasher, Microwave vented outside, Island and Walk in Pantry . Plenty of space and 9 foot ceiling height . 3 car tandem garage with 8 foot door. JUNE Delivery. This home is designed for modern living and effortless entertaining. Gas range equipped with all appliances, seamlessly flows into the expansive living and dining areas, creating an inviting atmosphere. Enjoy the convenience of a 3-car garage, offering ample space for storage or future customization. Dual zone heating and air conditioning ensure year-round comfort, while the tankless hot water system provides endless hot water at your fingertips. Located in the fabulous master-planned community in Brighton Crossings, you'll have access to an array of top-notch amenities, including two sparkling swimming pools, two fully equipped fitness centers, tennis and pickleball courts, sports fields, and playgrounds. All of this is just minutes away from shopping, dining, and more, offering the perfect blend of luxury, convenience, and community living. Don't miss the opportunity to make this your new home!

Location

State CO

County Adams

Community Brighton Crossings

Area Metro Denver

Direction From I-76 E take Bromley Ln. Slight right towards N Frontage Rd. Turn left onto S. 50th Ave, turn left onto Bridge (west), turn left turn onto South 42nd Avenue, make final left onto Crestone Peak Street. Sales Center on the left - 4223 Crestone Peak Street, Brighton. Contact sales for assistance @ 720-292-7922

Rooms

Basement Crawl Space, Sump Pump

Interior

Interior Features Open Floorplan, Walk-In Closet(s)

Heating Forced Air

Cooling Central Air

Appliance Self Cleaning Oven, Dishwasher, Refrigerator, Washer, Dryer, Microwave, Disposal

Exterior

Exterior Feature Tandem Garage

Parking Features Attached

Garage Spaces 3.0

Fence Partial

Community Features Clubhouse, Pool, Playground, Fitness Center, Park, Trail(s)

Utilities Available Electricity Available, Cable Available

View Y/N No

Roof Type Composition

Garage Yes

Building

Sewer Public Sewer

Level or Stories One

Structure Type Frame,Composition,Concrete

New Construction true

Schools

Elementary Schools Mary E Pennock

Middle Schools Overland Trail

High Schools Brighton Dist 27J

School District Brighton Dist 27J

Others

HOA Fee Include Trash

Acceptable Financing Cash, Conventional, FHA, VA

Listing Terms Cash, Conventional, FHA, VA

Special Listing Condition Builder

Virtual Tour https://my.matterport.com/show/?m=SbQaW2A3uY6


Information and Real Estate Services (IRES)
Listed by Ryan Mogan
Naomi Rutkey

Naomi Rutkey

Agent

+1(970) 632-0122

GET MORE INFORMATION

Name
Phone*
Message

Go tour this home

4117 Runyon Lake