

815 Simmental, Castle Rock, CO 80104
See all 51 photos
815 Simmental, Castle Rock, CO 80104,Video Tour
815 Simmental, Castle Rock, CO 80104
REQUEST A TOUR If you would like to see this home without being there in person, select the "Virtual Tour" option and your agent will contact you to discuss available opportunities.
In-PersonVirtual Tour
$ 700,000
Est. payment /mo
Open Sun 1PM-3PM

815 Simmental Castle Rock, CO 80104

3 Beds

3 Baths

3,655 SqFt


Open House

Sun Aug 30, 1:00pm - 3:00pm

UPDATED:

Key Details

Property Type Single Family Home

Sub Type Single Family Residence

Listing Status Active

Purchase Type For Sale

Square Footage 3,655 sqft

Subdivision Montaine

MLS Listing ID IRE4930162

Style Contemporary

Bedrooms 3

Full Baths 2

Half Baths 1

HOA Fees $185/mo

HOA Y/N Yes

Year Built 2024

Annual Tax Amount $6,972

Tax Year 2025

Lot Size 5,662 Sqft

Acres 0.13

Property Sub-Type Single Family Residence

Source ires

Property Description

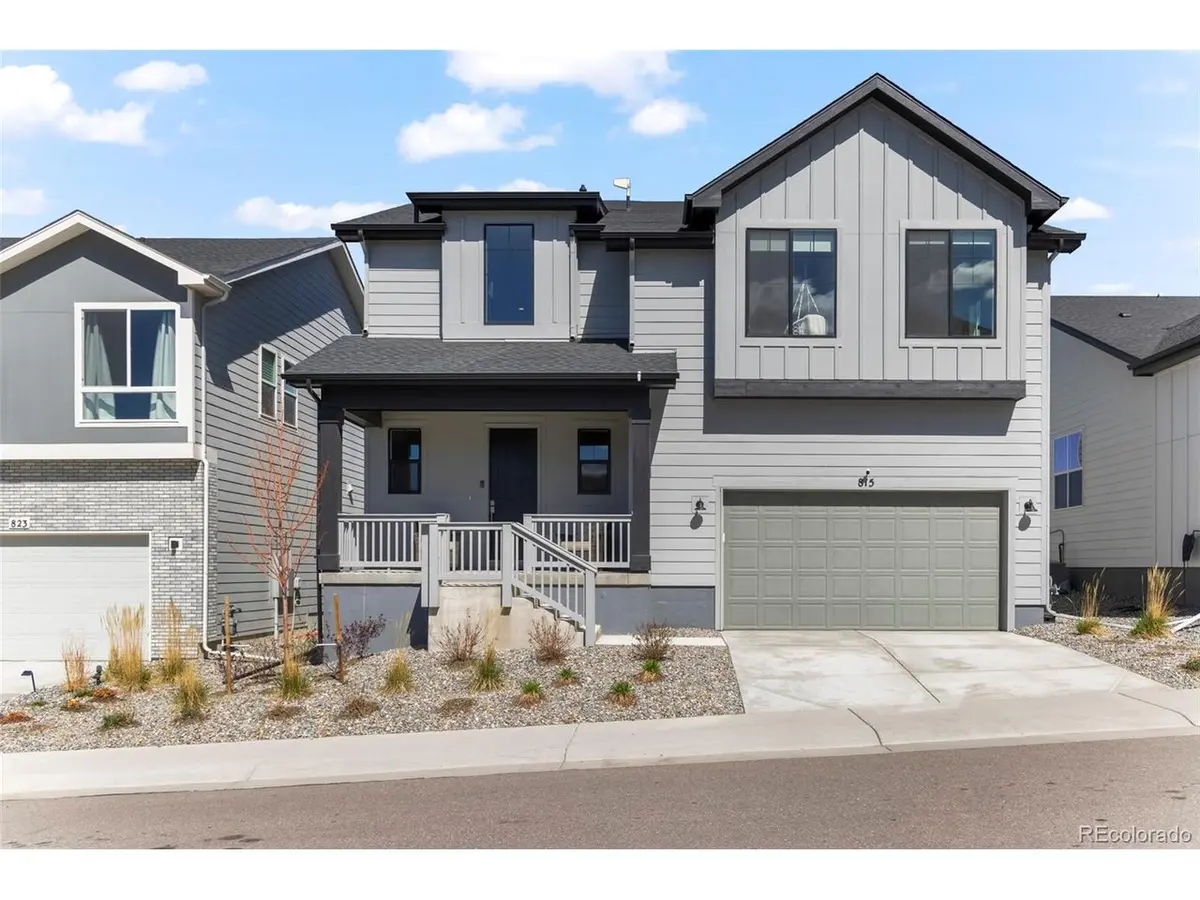
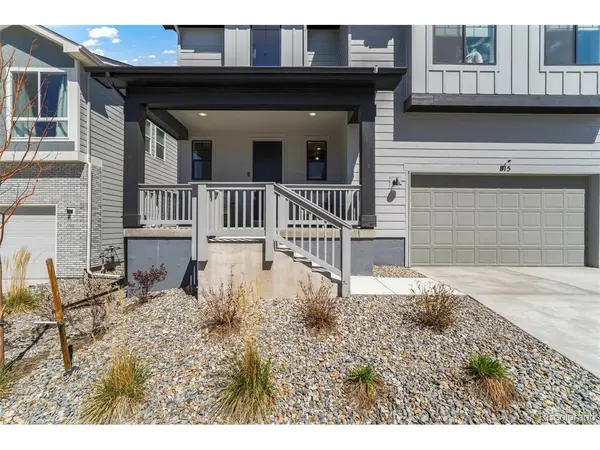
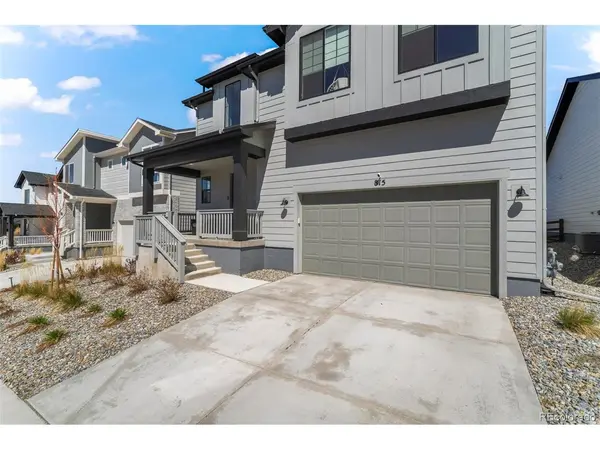
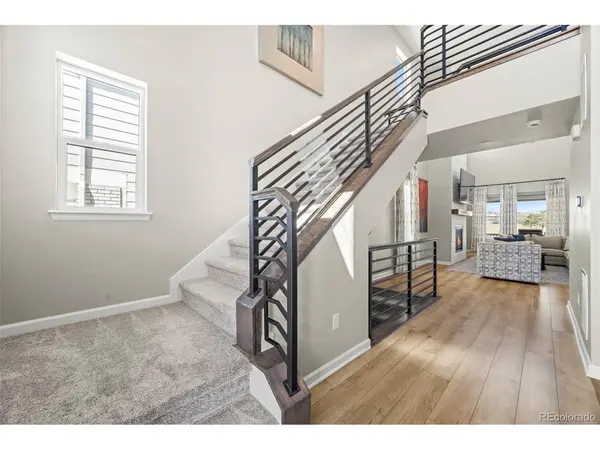
Toll Brothers Eldorado model, where custom luxury upgrades, style & convenience come together in this spacious home with 2-story living room & exceptional natural light throughout. Situated on a quiet loop in the Montaine neighborhood, this residence offers inviting curb appeal & thoughtfully designed interior perfect for modern living - and can be turn-key furnished! The main living area showcases a 19-foot stone fireplace & flows seamlessly into the kitchen, creating an ideal setting for both everyday living & entertaining. Half bath has been masterfully designed with statement high end design wallpaper. The kitchen features white cabinetry, custom black iron hardware, large island w/ beautiful quartz counters & a functional layout that will inspire any home chef. Stainless steel appliances are Whirlpool & a Samsung 3-Door French-Door Refrigerator w/ Family Hub that can be accessed via app! Upstairs, you'll find spacious bedrooms, including an oversized primary suite designed as a private spa-like retreat, complete w/ an en-suite 5-piece bathroom & ample closet space. Additional bedrooms provide flexibility for guests, a home office, or hobbies. The outdoor space is amazing, offering room to unwind, entertain, enjoy Colorado's beautiful seasons and Elk wildlife-on the oversized covered concrete patio. Conveniently located near local parks, shopping, and dining, this home offers easy access to everything that makes Castle Rock such a sought-after community. This home has had over $60,000 in design upgrades since completion, and is more than turn-key ready! Multiple upgrades, including: Hunter Douglas blinds and custom drapes throughout, posh custom wallpaper, and swanky lighting by Urban Lights. The Montaine community center offers a resort style pool, well-equipped fitness center, a community space complete with a child play area. Enjoy daily sunrises from east facing back patio and quick snow melt from the drive when Colorado winters hit!

Location

State CO

County Douglas

Community Montaine

Area Metro Denver

Zoning RES

Rooms

Basement Full, Unfinished

Interior

Interior Features Eat-in Kitchen, Cathedral Ceiling(s), Open Floorplan, Walk-In Closet(s), Kitchen Island

Heating Forced Air

Cooling Central Air

Fireplaces Type Gas, Living Room, One

Appliance Dishwasher, Refrigerator, Microwave, Disposal

Exterior

Parking Features Attached

Garage Spaces 3.0

Fence Partial

Community Features Clubhouse, Tennis Court(s), Hot Tub, Pool, Playground, Fitness Center, Park, Trail(s)

Utilities Available Natural Gas Available, Electricity Available, Cable Available

View Y/N Yes

View Plains View, City

Roof Type Composition

Porch Patio

Garage Yes

Building

Lot Description House/Lot Faces SW, Paved

Sewer Public Sewer

Water City

Architectural Style Contemporary

Level or Stories Two

Structure Type Frame

New Construction false

Schools

Elementary Schools South Ridge

Middle Schools Mesa

High Schools Douglas County Re-1

School District Douglas County Re-1

Others

HOA Fee Include Trash,Snow Removal

Acceptable Financing Cash, Conventional, FHA, VA

Listing Terms Cash, Conventional, FHA, VA

Special Listing Condition Private Owner

Virtual Tour https://www.zillow.com/view-imx/d0022c55-e62e-4fce-8cda-3ab01fea55a7?setAttribution=mls&wl=true&initialViewType=pano


Information and Real Estate Services (IRES)
Listed by Erika Luecke
Naomi Rutkey

Naomi Rutkey

Agent

+1(970) 632-0122

GET MORE INFORMATION

Name
Phone*
Message

Go tour this home

815 Simmental