

2500 Walnut #202, Denver, CO 80205
See all 40 photos
2500 Walnut #202, Denver, CO 80205
REQUEST A TOUR If you would like to see this home without being there in person, select the "Virtual Tour" option and your agent will contact you to discuss available opportunities.
In-PersonVirtual Tour
$ 1,090,000
Est. payment /mo
Active

2500 Walnut #202 Denver, CO 80205

3 Beds

2 Baths

2,048 SqFt


UPDATED:

Key Details

Property Type Condo

Sub Type Condominium

Listing Status Active

Purchase Type For Sale

Square Footage 2,048 sqft

Subdivision Rino

MLS Listing ID IRE4730697

Bedrooms 3

Full Baths 1

Three Quarter Bath 1

HOA Fees $930/mo

HOA Y/N Yes

Year Built 1933

Annual Tax Amount $4,537

Tax Year 2024

Property Sub-Type Condominium

Source ires

Property Description

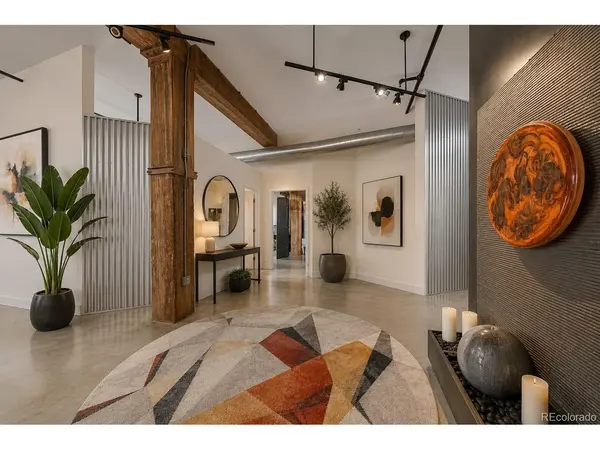
Not all lofts are created equal! Discover an extraordinary 2,048-square-foot residence in the heart of Denver's RiNo Art District, where authentic industrial architecture meets the freedom to live beautifully each day. Set inside the former Benjamin Moore Paint Company building, dating to 1933, this striking three-bedroom, two-bath loft celebrates its heritage with exposed brick, substantial timber columns, soaring ceilings, polished concrete floors, and dramatic factory-style windows. Sunlight pours into expansive living and dining areas, creating an unforgettable setting for entertaining, displaying art, or simply enjoying the character of a true Denver loft. The open kitchen features a generous island, ample cabinetry, pantry storage, and a natural connection to the gathering spaces. A remarkable central flex area offers room for a home office, cocktail lounge, gallery, or creative studio without sacrificing the bedrooms. The spacious primary suite includes an en-suite bath with dual vanities and glass-enclosed shower, while two additional bedrooms and a full bath accommodate guests or changing needs. Enjoy the ease of single-level living, in-unit laundry, secure building entry, elevator access, and TWO parking spaces: one garage space and one covered carport space. Fresh interior paint and refinished floors make the loft ready for its next chapter. Beyond your door, experience the galleries, restaurants, breweries, music, murals, and creative energy that define RiNo, with downtown Denver nearby. This is more than a place to live: it is a distinctive piece of Denver history, with generous proportions, remarkable architectural texture, and the versatility to make it entirely your own. If you have been searching for an authentic timber loft rather than an ordinary condo, put 2500 Walnut Street #202 at the top of your list. Schedule a private tour and experience the scale, light, and unmistakable personality for yourself!

Location

State CO

County Denver

Community Rino

Area Metro Denver

Zoning R-MU-30

Interior

Interior Features Open Floorplan, Pantry, Kitchen Island

Heating Forced Air

Cooling Central Air

Appliance Dishwasher, Refrigerator, Washer, Dryer, Gas Bar-B-Q, Disposal

Exterior

Parking Features Detached

Garage Spaces 1.0

Community Features Extra Storage, Elevator

View Y/N Yes

View City

Roof Type Rubber

Garage Yes

Building

Sewer Public Sewer

Water Public

Level or Stories One

Structure Type Brick

New Construction false

Schools

Elementary Schools Wyatt

Middle Schools Whittier E-8

High Schools Denver District 1

School District Denver District 1

Others

HOA Fee Include Trash,Snow Removal,Exterior Maintenance,Water,Sewer

Acceptable Financing Cash, VA

Listing Terms Cash, VA

Special Listing Condition Private Owner, Senior Community

Virtual Tour https://revlmedia.com/view/?s=2537995&nohit=1


Information and Real Estate Services (IRES)
Listed by Stock Jonekos
Naomi Rutkey

Naomi Rutkey

Agent

+1(970) 632-0122

GET MORE INFORMATION

Name
Phone*
Message

Go tour this home

2500 Walnut #202