



12502 E Evans #F Aurora, CO 80014
2 Beds
2 Baths
1,592 SqFt
UPDATED:
Key Details
Property Type Condo
Sub Type Condominium
Listing Status Active
Purchase Type For Sale
Square Footage 1,592 sqft
Subdivision Champagne In Willowridge
MLS Listing ID IRE5863934
Bedrooms 2
Full Baths 1
Three Quarter Bath 1
HOA Fees $674/mo
HOA Y/N Yes
Year Built 1982
Annual Tax Amount $1,854
Tax Year 2025
Property Sub-Type Condominium
Source ires
Property Description
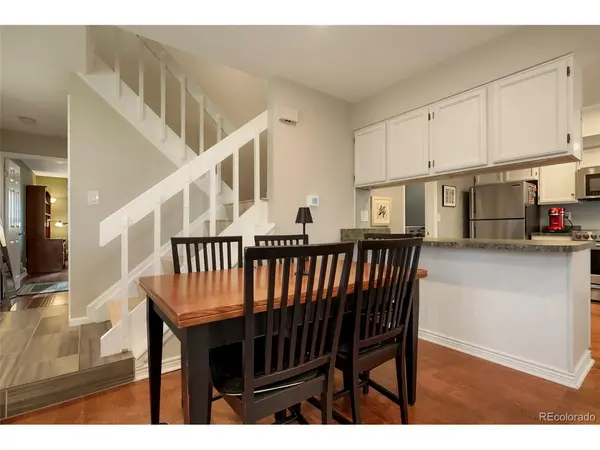
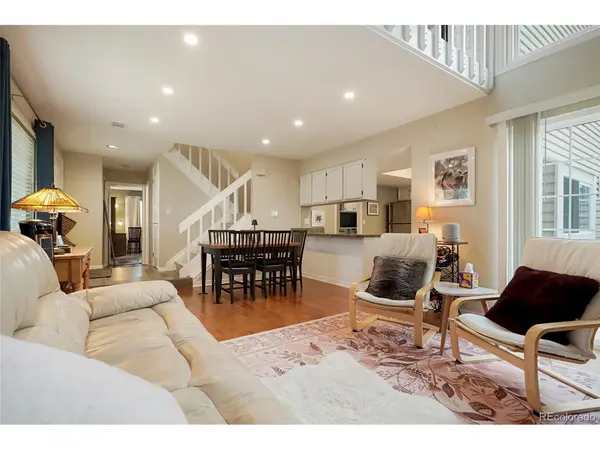
A rare main-floor bedroom and full bath provide exceptional flexibility for guests, a home office, or multi-generational living. Upstairs, the spacious primary suite features a walk-in closet, updated bathroom, newer luxury vinyl plank (LVP) flooring, and a private balcony-perfect for morning coffee or unwinding at the end of the day. The versatile loft offers additional living space and can easily serve as a home office, reading nook, or potential third bedroom.
A newer heat pump provides year-round comfort and energy efficiency, adding to this home's thoughtful updates.
Nestled among mature trees, residents enjoy a pool, clubhouse, and tennis courts, while the HOA covers water, sewer, trash, landscaping, snow removal, exterior maintenance, and gutter cleaning, making for an easy, low-maintenance lifestyle.
Ideally located near Cherry Creek State Park, scenic trails, shopping, dining, the Denver Tech Center, and major commuter routes, this home offers the perfect blend of comfort, convenience, and lifestyle in one of Aurora's most established and desirable communities.
Note: MLS categorizes the flooring as laminate; however, the home features luxury vinyl plank (LVP) flooring.
Location
State CO
County Arapahoe
Community Champagne In Willowridge
Area Metro Denver
Direction REfer to GPS
Rooms
Family Room 1
Interior
Interior Features Open Floorplan, Walk-In Closet(s)
Heating Forced Air, Heat Pump
Cooling Central Air, Ceiling Fan(s)
Fireplaces Type Family Room, One
Appliance Dishwasher, Dryer, Microwave
Exterior
Exterior Feature Balcony
Parking Features Attached
Garage Spaces 1.0
Community Features Clubhouse, Tennis Court(s), Pool, Park
Utilities Available Cable Available
View Y/N No
Roof Type Fiberglass
Garage Yes
Building
Lot Description Abuts Private Open Space
Sewer Public Sewer
Water City
Level or Stories Two
Structure Type Frame
New Construction false
Schools
Elementary Schools Ponderosa
Middle Schools Prairie
High Schools Cherry Creek 5
School District Cherry Creek 5
Others
HOA Fee Include Trash,Snow Removal,Exterior Maintenance,Water,Insurance,Sewer
Acceptable Financing Cash, Conventional, FHA, VA
Listing Terms Cash, Conventional, FHA, VA
Special Listing Condition Private Owner
Virtual Tour https://my.matterport.com/show/?m=FLfo1gHYDJn
