
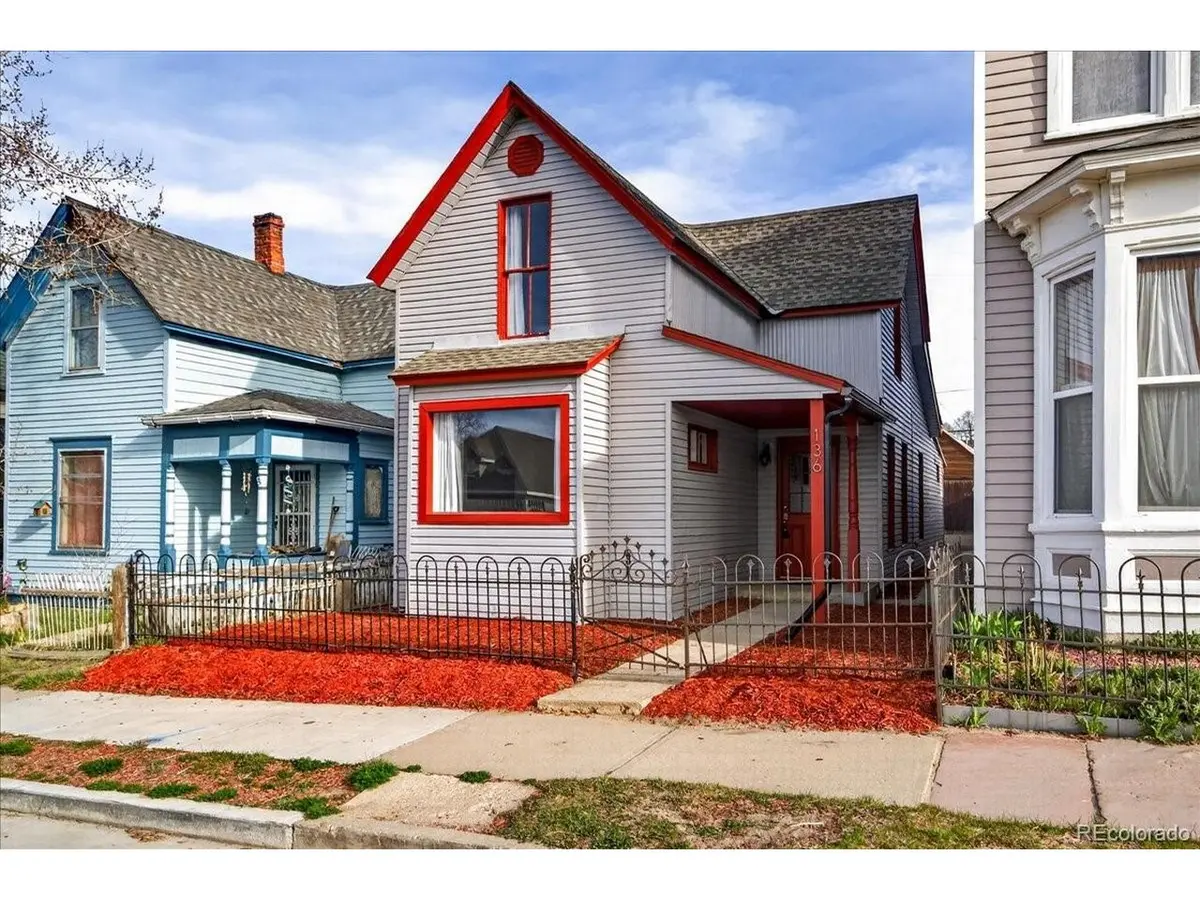





136 W 6th Leadville, CO 80461
3 Beds
2 Baths
1,648 SqFt
UPDATED:
Key Details
Property Type Single Family Home
Sub Type Single Family Residence
Listing Status Active
Purchase Type For Sale
Square Footage 1,648 sqft
Subdivision Central Leadville
MLS Listing ID IRE3587261
Bedrooms 3
Half Baths 1
Three Quarter Bath 1
HOA Y/N No
Year Built 1888
Annual Tax Amount $3,656
Tax Year 2025
Lot Size 3,049 Sqft
Acres 0.07
Property Sub-Type Single Family Residence
Source ires
Property Description
The flexible layout allows the living room and front bedroom to function separately or as a combined space-ideal for a home office, guest room, or expanded living area. The spacious kitchen provides ample room for an island or dining table, making it perfect for entertaining. You'll also appreciate the character-rich pantry, main-floor laundry, and full bathroom, along with additional storage.
Upstairs, you'll find two charming bedrooms with vaulted ceilings and a convenient half bath. Recent major updates include a new roof, heating systems, interior and exterior paint, updated water line, plumbing, and drain lines, as well as new area heaters for cozy comfort during colder months-providing peace of mind for years to come.
An oversized shed/workshop in the backyard offers a versatile space, ready to be customized to suit your needs. The backyard is an open canvas ready for your personalization and enjoyment.
Designed for low-maintenance living while still offering room to personalize, this home is full of opportunity.
Take in incredible views and timeless character in this one-of-a-kind home, tucked away from the crowds yet just a short distance to shopping, dining, and everyday conveniences. Located just half a block off Harrison Avenue, you'll enjoy easy access to shopping, dining, and local nightlife. Walk Score 71 in a Mountain town... Pretty hard to beat!
Schedule your showing today to experience everything this home has to offer!
Location
State CO
County Lake
Community Central Leadville
Area Out Of Area
Direction From Harrison Ave. (Highway 24) take 6th Street West, home will be on your right hand side less than one block down.
Rooms
Basement Slab
Interior
Interior Features Eat-in Kitchen, Cathedral Ceiling(s)
Heating Forced Air, Radiant
Appliance Dishwasher, Refrigerator, Washer, Dryer, Microwave, Some Furniture, Fire Alarm
Exterior
Parking Features Off Street
Garage Spaces 1.0
Fence Fenced
View Y/N Yes
View Mountain(s)
Roof Type Composition
Porch Patio
Garage Yes
Building
Lot Description House Faces South, Paved, Gutters
Sewer Public Sewer
Level or Stories Two
Structure Type Vinyl Siding
New Construction false
Schools
Elementary Schools Westpark
Middle Schools Lake County
High Schools Lake County Re-1
School District Lake County Re-1
Others
Acceptable Financing Cash, Conventional, FHA, 1031 Exchange
Listing Terms Cash, Conventional, FHA, 1031 Exchange
Special Listing Condition Private Owner
Virtual Tour https://my.matterport.com/show/?m=k3q4vk2kmd7
