


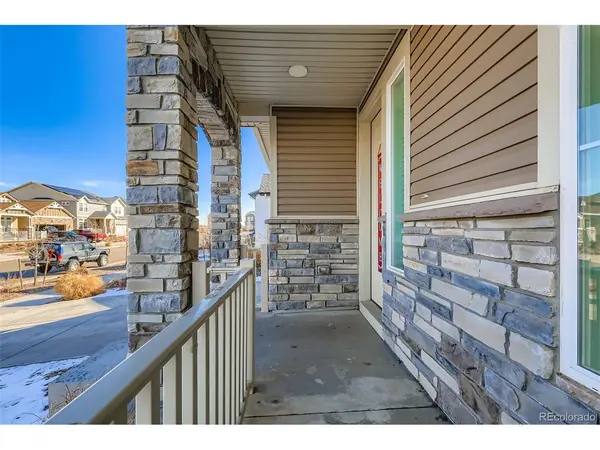

22238 E 45th Aurora, CO 80019
4 Beds
3 Baths
4,078 SqFt
UPDATED:
Key Details
Property Type Single Family Home
Sub Type Single Family Residence
Listing Status Pending
Purchase Type For Sale
Square Footage 4,078 sqft
Subdivision Green Valley Ranch East
MLS Listing ID IRE2580594
Bedrooms 4
Full Baths 1
Half Baths 1
Three Quarter Bath 1
HOA Fees $55/mo
HOA Y/N Yes
Year Built 2021
Annual Tax Amount $8,412
Tax Year 2025
Lot Size 6,098 Sqft
Acres 0.14
Property Sub-Type Single Family Residence
Source ires
Property Description
accents and a covered front porch create inviting curb appeal. The main level offers an open-concept kitchen, dining, and
living area ideal for everyday living and entertaining. The kitchen features a large island, quartz countertops, stainless
steel appliances, gas range, wall oven, built-in microwave, walk-in pantry, and ample cabinetry. A private office with
double glass doors sits near the entry, perfect for remote work or flexible use. A powder room completes the main floor.
Upstairs includes three bedrooms plus a spacious primary suite, a versatile loft, a centrally located laundry room, and a full
bathroom with double sinks. The primary suite features tray ceilings, abundant natural light, a large walk-in closet, and an
en-suite bath with dual vanities, quartz counters, and an oversized walk-in shower with tile surround and glass enclosure.
The unfinished basement offers rough-in framing and future expansion potential. Outdoor living includes a covered back
patio and a fully fenced backyard. HOA amenities include a clubhouse, pool, and fitness center. Conveniently located near
DIA, major highways, and commuter routes with easy access throughout the Denver metro area.
Location
State CO
County Adams
Community Green Valley Ranch East
Area Metro Denver
Rooms
Family Room 1
Basement Unfinished
Interior
Interior Features Eat-in Kitchen, Open Floorplan, Pantry, Kitchen Island
Heating Forced Air
Cooling Central Air
Appliance Double Oven, Dishwasher, Refrigerator, Washer, Dryer, Microwave, Freezer, Disposal, Fire Alarm
Exterior
Exterior Feature Sprinkler System
Parking Features Attached
Garage Spaces 2.0
Fence Fenced
Community Features Pool, Playground, Fitness Center
Utilities Available Natural Gas Available, Electricity Available, Cable Available
View Y/N No
Roof Type Composition
Porch Patio
Garage Yes
Building
Lot Description House Faces North
Sewer Public Sewer
Water City
Level or Stories Two
Structure Type Frame
New Construction false
Schools
Elementary Schools Aurora Highlands
Middle Schools Aurora Highlands
High Schools Adams-Arapahoe 28J
School District Adams-Arapahoe 28J
Others
HOA Fee Include Trash
Acceptable Financing Cash, Conventional, FHA, VA, 1031 Exchange
Listing Terms Cash, Conventional, FHA, VA, 1031 Exchange
Special Listing Condition Private Owner
Virtual Tour https://my.matterport.com/show/?m=AzxJYKFmvxw&mls=1
