




24386 Currant Golden, CO 80401
4 Beds
4 Baths
3,401 SqFt
UPDATED:
Key Details
Property Type Condo
Sub Type Condominium
Listing Status Pending
Purchase Type For Sale
Square Footage 3,401 sqft
Subdivision Genesee Ridge
MLS Listing ID IRE6950739
Style Chalet
Bedrooms 4
Full Baths 3
Half Baths 1
HOA Fees $240/mo
HOA Y/N Yes
Year Built 1979
Annual Tax Amount $5,566
Tax Year 2024
Property Sub-Type Condominium
Source ires
Property Description
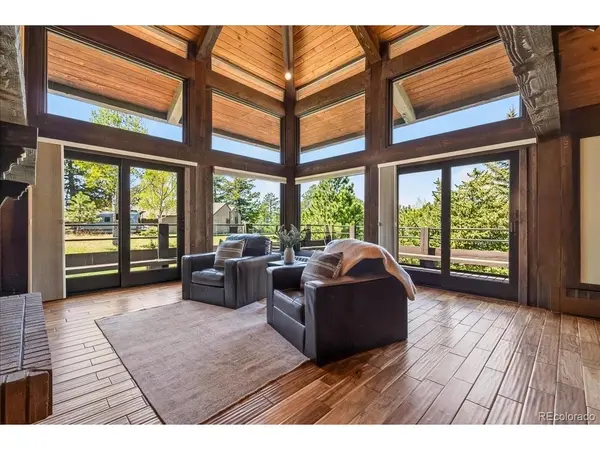
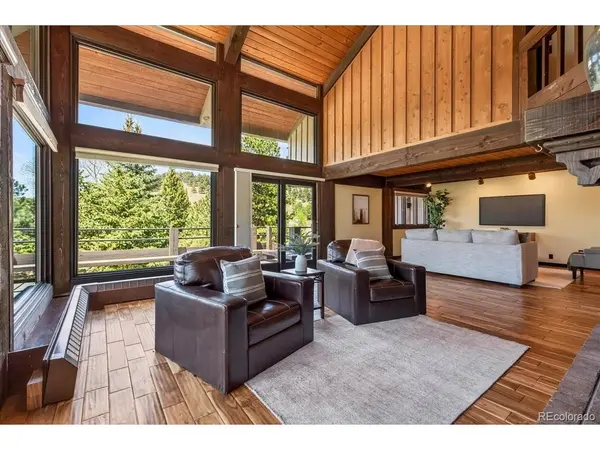
The stunning two-story living room is a true showpiece, featuring floor-to-ceiling new windows (2024) that frame peaceful forest views and flood the home with light. A cozy double-sided gas fireplace seamlessly connects the living and dining spaces, creating ambiance ideal for both entertaining and quiet evenings at home.
Designed for the culinary enthusiast, the gourmet kitchen is equipped with a 36" chef's range, under-cabinet lighting, generous prep space, and an oversized pantry. Step outside to the private patio with views of Mt. Evans & meadow vistas provide the perfect backdrop for al fresco dining, coffee, or unwinding. Direct access to more than 12 miles of private trails right outside your door.
Upstairs, two spacious primary suites offer en suite baths & private decks to create peaceful retreats. The lower level features two additional bedrooms, a full bath, and ample storage, ideal for guests, remote work, or multigenerational living.
Additional highlights include oversized two-car garage with access to the laundry/mudroom, extensive recent upgrades: new roof (2018), exterior paint (2019), exterior doors (2024), and interior doors (2017).
Enjoy a true lock-and-leave lifestyle with a well-managed HOA and access to the sought-after Genesee Foundation amenities, including pools, courts, and fitness center.
The perfect blend of mountain living with architectural charm, this one-of-a-kind retreat delivers space, privacy, Colorado effortless living just minutes from Denver.
Location
State CO
County Jefferson
Community Genesee Ridge
Area Suburban Mountains
Zoning P-D
Rooms
Family Room 1
Basement Partially Finished, Daylight
Interior
Interior Features Eat-in Kitchen, Cathedral Ceiling(s), Open Floorplan, Walk-In Closet(s), Kitchen Island
Heating Hot Water, Baseboard
Cooling Ceiling Fan(s)
Fireplaces Type Two or More, Gas, Gas Log, Living Room, Dining Room
Appliance Double Oven, Dishwasher, Disposal, Fire Alarm
Exterior
Exterior Feature Balcony, >8' Garage Door, Heated Garage, Oversized Garage
Parking Features Attached
Garage Spaces 2.0
Community Features Clubhouse, Tennis Court(s), Pool, Fitness Center, Trail(s)
Utilities Available Natural Gas Available, Electricity Available, Cable Available
View Y/N Yes
View Hills
Roof Type Composition
Porch Patio, Deck
Garage Yes
Building
Lot Description Corner Lot, Abuts Private Open Space, Meadow, House Faces West, Paved, Gutters
Sewer Public Sewer
Water City
Architectural Style Chalet
Level or Stories Bi-Level
Structure Type Frame,Wood Siding
New Construction false
Schools
Elementary Schools Ralston
Middle Schools Bell
High Schools Jefferson Dist R-1
School District Jefferson Dist R-1
Others
HOA Fee Include Trash,Snow Removal,Exterior Maintenance
Acceptable Financing Cash, Conventional, FHA, VA, 1031 Exchange
Listing Terms Cash, Conventional, FHA, VA, 1031 Exchange
Special Listing Condition Private Owner
Virtual Tour https://my.matterport.com/show/?m=UydBPSpYVtz
