




1280 S Tejon Denver, CO 80223
3 Beds
1 Bath
996 SqFt
UPDATED:
Key Details
Property Type Single Family Home
Sub Type Single Family Residence
Listing Status Pending
Purchase Type For Sale
Square Footage 996 sqft
Subdivision Ruby Hill
MLS Listing ID IRE8856399
Bedrooms 3
Full Baths 1
HOA Y/N No
Year Built 1954
Annual Tax Amount $2,088
Tax Year 2024
Lot Size 6,969 Sqft
Acres 0.16
Property Sub-Type Single Family Residence
Source ires
Property Description
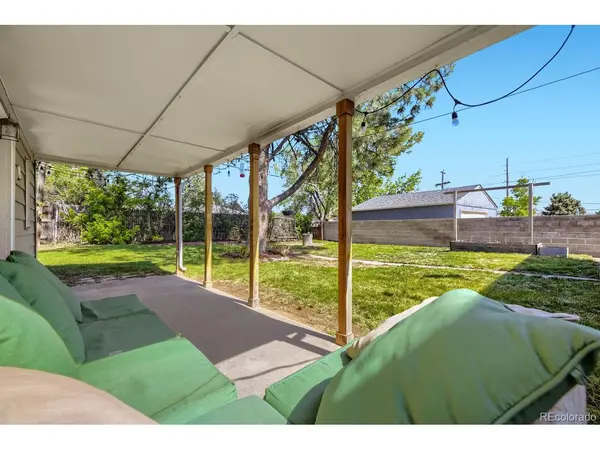
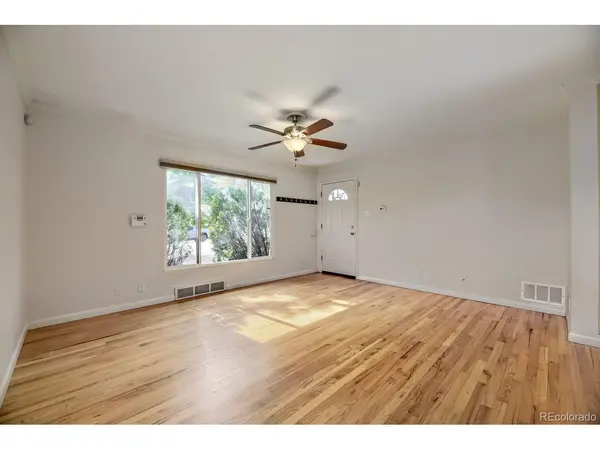
This well-maintained single-family home features 3 bedrooms, 1 bathroom, and a heated one-car garage, along with a secluded backyard that offers a private retreat for gardening, entertaining, or simply relaxing outdoors. Inside, you'll find hardwood floors throughout the main living areas and bedrooms, granite tile countertops, stainless steel appliances, central air conditioning, vinyl windows, and a newer water heater. The open-concept kitchen overlooks the living room, creating a bright, functional layout ideal for everyday living and entertaining.
The location is hard to beat. Ruby Hill puts you close to summer concerts at Levitt Pavilion, biking on the South Platte River Trail, and sledding with mountain views at Ruby Hill Park, plus quick access to light rail, I-25, and US-285 for easy commutes and weekend mountain getaways. Exciting future growth nearby! Just minutes from the new Summit Stadium and the planned Santa Fe Yards redevelopment, a mixed use district expected to bring new restaurants, retail, entertainment, office space, and residential opportunities to the area
Sometimes the right home just needs the right buyer. Schedule your showing today and see why this Ruby Hill gem is worth another look.
Location
State CO
County Denver
Community Ruby Hill
Area Metro Denver
Zoning E-SU-DX
Direction Google Maps
Rooms
Basement Crawl Space, Built-In Radon
Interior
Heating Forced Air
Cooling Central Air, Ceiling Fan(s)
Fireplaces Type None
Appliance Dishwasher, Refrigerator, Washer, Dryer, Microwave, Fire Alarm
Exterior
Exterior Feature Sprinkler System
Parking Features Detached
Garage Spaces 1.0
Fence Fenced
Utilities Available Electricity Available
View Y/N No
Roof Type Composition
Porch Patio
Garage Yes
Building
Lot Description Level
Sewer Public Sewer
Water City
Level or Stories One
Structure Type Frame,Concrete
New Construction false
Schools
Elementary Schools Godsman
Middle Schools Grant
High Schools Denver District 1
School District Denver District 1
Others
Acceptable Financing Cash, Conventional, FHA, VA, 1031 Exchange
Listing Terms Cash, Conventional, FHA, VA, 1031 Exchange
Special Listing Condition Private Owner
Virtual Tour https://youtube.com/shorts/jouOatGKpuI?feature=share
