

6910 Merseyside, Castle Pines, CO 80108
See all 35 photos
6910 Merseyside, Castle Pines, CO 80108,Video Tour
6910 Merseyside, Castle Pines, CO 80108
REQUEST A TOUR If you would like to see this home without being there in person, select the "Virtual Tour" option and your agent will contact you to discuss available opportunities.
In-PersonVirtual Tour
$ 564,900
Est. payment /mo
Active

6910 Merseyside Castle Pines, CO 80108

3 Beds

4 Baths

1,740 SqFt


UPDATED:

Key Details

Property Type Townhouse

Sub Type Townhouse

Listing Status Active

Purchase Type For Sale

Square Footage 1,740 sqft

Subdivision The Townes At Skyline Ridge

MLS Listing ID IRE6268038

Bedrooms 3

Full Baths 1

Half Baths 1

Three Quarter Bath 2

HOA Fees $125/mo

HOA Y/N Yes

Year Built 2024

Annual Tax Amount $6,043

Tax Year 2025

Lot Size 1,306 Sqft

Acres 0.03

Property Sub-Type Townhouse

Source ires

Property Description

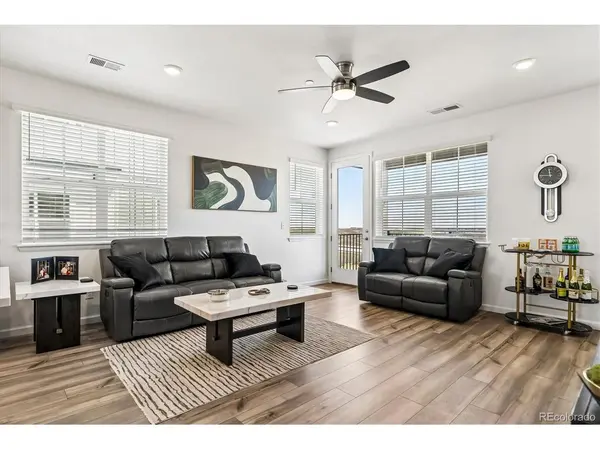
Welcome to this gorgeous newer-construction home in the heart of charming Castle Pines. Offering 3 bedrooms, 4 bathrooms, and 1,740 square feet of beautifully designed living space, this home is open, bright, and airy with breathtaking views and incredible Colorado sunrises. The thoughtfully designed kitchen showcases beautiful cabinetry, quartz countertops, a spacious center island, stylish herringbone backsplash, and stainless steel appliances. Adjacent to the kitchen, the dining area features additional counter space that is perfect for a coffee bar or serving station. The open-concept layout flows seamlessly into the large family room, complete with access to a covered deck where you can relax and enjoy the stunning scenery. Upstairs, the spacious primary suite offers a walk-in closet and an upgraded en-suite bath. An additional upper-level bedroom and full secondary bath provide comfortable accommodations for family or guests. The lower level features a private third bedroom with its own en-suite three-quarter bath, ideal for guests, roommates, or a home office setup. Additional highlights include a two-car attached garage, numerous upgrades throughout, and an unbeatable location close to parks, trails, hiking, shopping, dining, and entertainment, with easy highway access for convenient commuting.

Location

State CO

County Douglas

Community The Townes At Skyline Ridge

Area Metro Denver

Rooms

Family Room 1

Interior

Interior Features Open Floorplan, Walk-In Closet(s), Kitchen Island

Heating Forced Air

Cooling Central Air, Ceiling Fan(s)

Appliance Dishwasher, Refrigerator, Washer, Dryer, Microwave, Disposal

Exterior

Parking Features Attached

Garage Spaces 2.0

Community Features Playground

View Y/N No

Roof Type Composition

Porch Patio, Deck

Garage Yes

Building

Sewer Public Sewer

Water City

Level or Stories Three Or More

Structure Type Frame,Brick

New Construction false

Schools

Elementary Schools Buffalo Ridge

Middle Schools Rocky Heights

High Schools Douglas County Re-1

School District Douglas County Re-1

Others

HOA Fee Include Trash

Acceptable Financing Cash, Conventional, FHA, VA

Listing Terms Cash, Conventional, FHA, VA

Special Listing Condition Private Owner

Virtual Tour https://www.zillow.com/view-imx/4678acc7-316a-4a3e-a66c-4e438edbb033?setAttribution=mls&wl=true&initialViewType=pano


Information and Real Estate Services (IRES)
Listed by Bob Kelly
Naomi Rutkey

Naomi Rutkey

Agent

+1(970) 632-0122

GET MORE INFORMATION

Name
Phone*
Message

Go tour this home

6910 Merseyside