
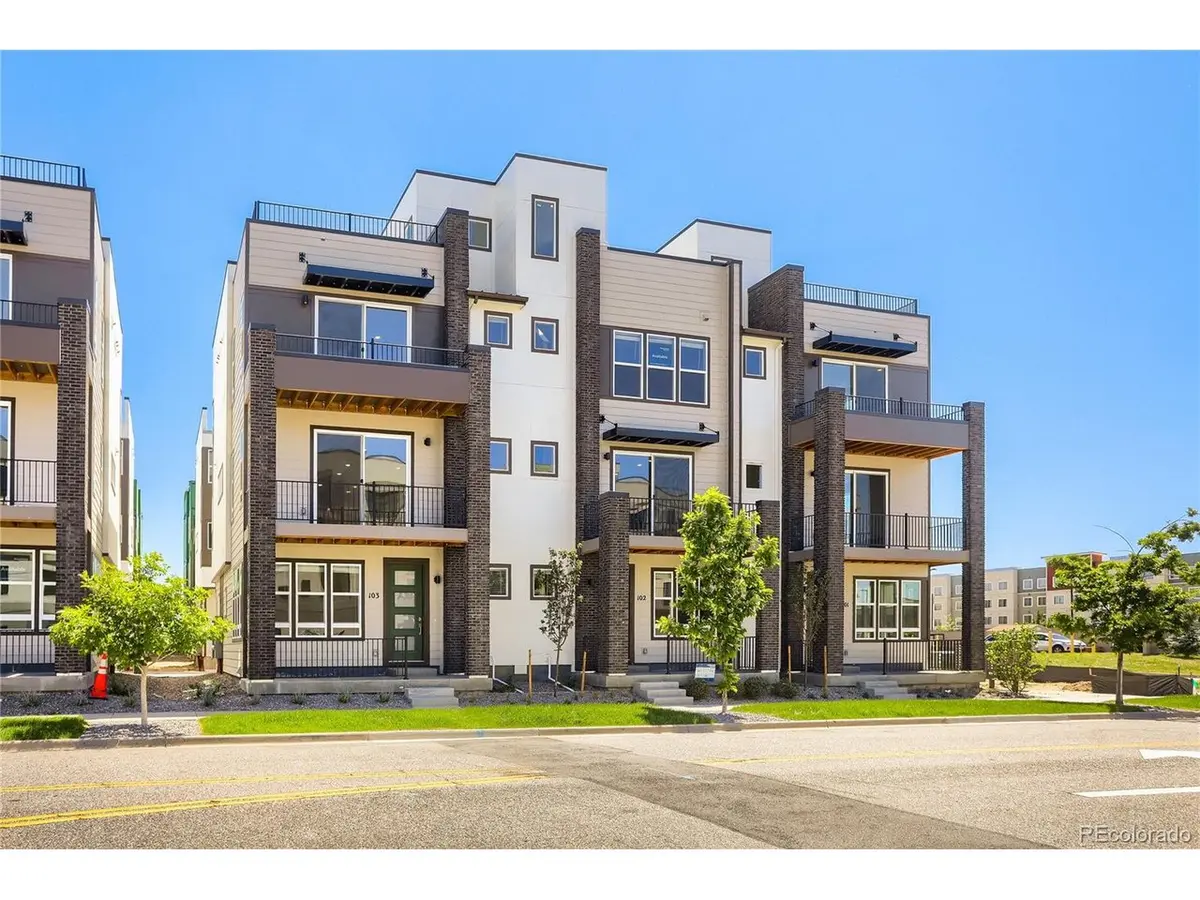


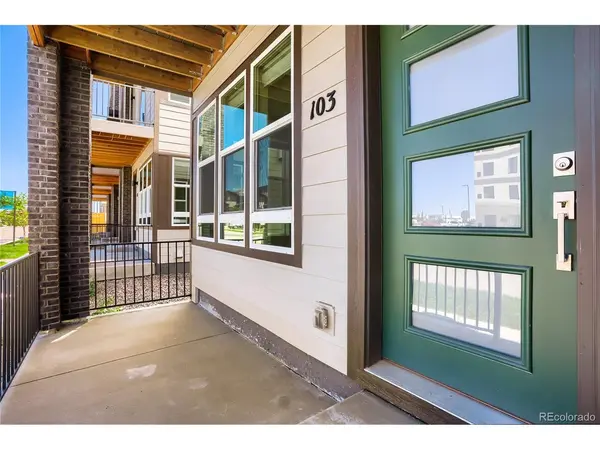

9200 E 47th #103 Denver, CO 80238
3 Beds
3 Baths
1,863 SqFt
UPDATED:
Key Details
Property Type Townhouse
Sub Type Townhouse
Listing Status Active
Purchase Type For Sale
Square Footage 1,863 sqft
Subdivision Central Park
MLS Listing ID IRE8855887
Style Contemporary
Bedrooms 3
Full Baths 2
Half Baths 1
HOA Fees $58/mo
HOA Y/N Yes
Year Built 2026
Annual Tax Amount $6,499
Tax Year 2026
Lot Size 871 Sqft
Acres 0.02
Property Sub-Type Townhouse
Source ires
Property Description
Thoughtfully designed for today's lifestyle, this three-story home offers 3 bedrooms, 2.5 bathrooms, and a private study, creating a versatile bonus space. As an end unit, walls of windows flood the home with natural light, creating the openness and feel of a single-family home.
Best of all, this home is completely turnkey. The refrigerator, washer, dryer, and blinds are all included and already installed, so you can skip the extra expense and start enjoying your new home from day one.
The open-concept main level was designed for both everyday living and entertaining, featuring soaring ceilings, an upgraded electric fireplace, and seamless access to a private balcony. At the heart of the home, the beautifully appointed kitchen offers abundant cabinetry, an oversized quartz island, and a large walk-in pantry.
Upstairs, you'll find three bedrooms, including a private primary suite with its own balcony. Then take the experience to the next level on the expansive rooftop deck, where Colorado's mountain views, breathtaking sunsets, and summer fireworks become part of your everyday lifestyle.
Built with energy efficiency in mind, this fully electric home includes a high-efficiency furnace and modern systems designed to help reduce utility costs while providing comfortable, low-maintenance living. Spend less time on upkeep and more time enjoying everything Colorado has to offer.
Ideally located just minutes from I-70 and I-270 and only eight miles from Downtown Denver, you'll enjoy convenient access to major employment centers, shopping, dining, entertainment, and outdoor recreation while benefiting from the charm of a thoughtfully planned community.
Schedule your tour today and experience rooftop living at its best.
Location
State CO
County Denver
Community Central Park
Area Metro Denver
Direction From I-70, take the Central Park Blvd exit and head north. Turn right onto E 46th Avenue, then left onto N Beeler Street. Turn right onto E 47th Avenue, then right onto N Beeler Court. The home will be on your left at 4665 N Beeler Court.
Rooms
Basement Crawl Space, Slab, Built-In Radon, Radon Test Available, Sump Pump
Interior
Interior Features Open Floorplan, Pantry, Walk-In Closet(s), Kitchen Island
Heating Heat Pump, Electronic Air Filter
Cooling Central Air
Fireplaces Type Electric, Living Room, One
Appliance Dishwasher, Refrigerator, Washer, Dryer, Microwave, Disposal, Fire Alarm
Exterior
Exterior Feature Balcony
Parking Features Attached
Garage Spaces 2.0
Community Features Clubhouse, Tennis Court(s), Hot Tub, Pool, Sauna, Playground, Fitness Center, Park, Trail(s)
Utilities Available Cable Available
View Y/N No
Roof Type Rubber,Fiberglass
Porch Patio
Garage Yes
Building
Lot Description House Faces South, Paved, Gutters
Sewer Other
Water City, Other
Architectural Style Contemporary
Level or Stories Three Or More
Structure Type Frame,Stone,Composition
New Construction true
Schools
Elementary Schools Denver Green
Middle Schools Denver Discovery
High Schools Denver District 1
School District Denver District 1
Others
HOA Fee Include Snow Removal
Acceptable Financing Cash, Conventional, FHA, VA
Listing Terms Cash, Conventional, FHA, VA
Special Listing Condition Builder
Virtual Tour https://my.matterport.com/show/?m=KyvmUyaSyeJ
