

14474 Jason, Westminster, CO 80023
See all 45 photos
14474 Jason, Westminster, CO 80023,Video Tour
14474 Jason, Westminster, CO 80023
REQUEST A TOUR If you would like to see this home without being there in person, select the "Virtual Tour" option and your agent will contact you to discuss available opportunities.
In-PersonVirtual Tour
$ 849,900
Est. payment /mo
Active

14474 Jason Westminster, CO 80023

5 Beds

4 Baths

3,972 SqFt


UPDATED:

Key Details

Property Type Single Family Home

Sub Type Single Family Residence

Listing Status Active

Purchase Type For Sale

Square Footage 3,972 sqft

Subdivision Cheyenne Ridge

MLS Listing ID IRE8969291

Bedrooms 5

Full Baths 2

Three Quarter Bath 2

HOA Fees $85/mo

HOA Y/N Yes

Year Built 1998

Annual Tax Amount $6,127

Tax Year 2025

Lot Size 9,583 Sqft

Acres 0.22

Property Sub-Type Single Family Residence

Source ires

Property Description

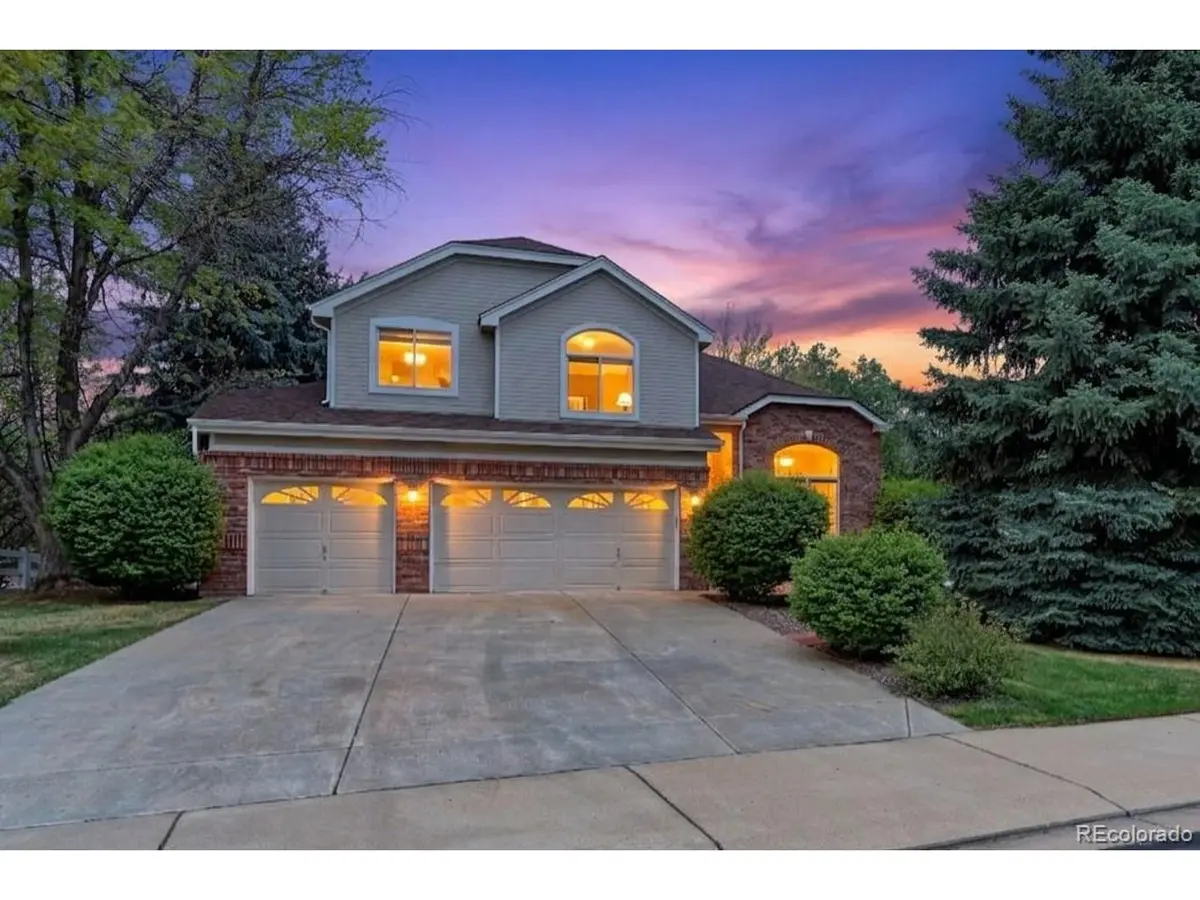
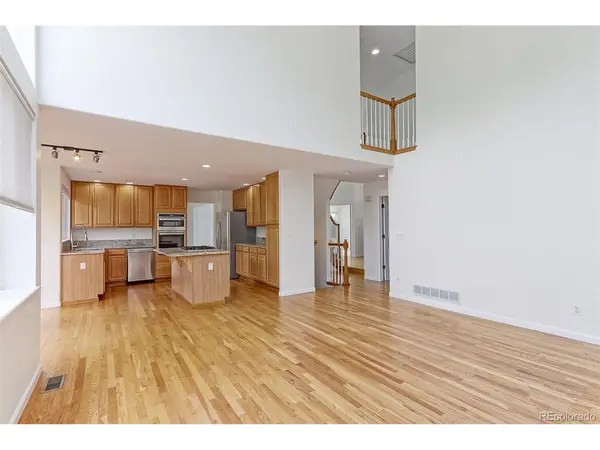
This Fabulous home Features an ideal location Backing to a Greenbelt with Views of a Park that is just steps away. The very Open Floor plan has been Freshly Painted and Features New installed Carpet throughout. The Main Floor offers a Convenient laundry room equipped with a washer, dryer, utility sink, and cabinets, alongside a Large Office, a 3/4 bath, and Spacious Living and Dining room. In the Kitchen, you will find a Bay Window, Stainless Steel Appliances, a Gas cooktop, Double Ovens, and a Large eating space that walks out to a sizeable Redwood Deck and patio area. Upstairs, the large Primary Bedroom includes Plantation Shutters and a Walk-in closet, while the Primary Bath boasts Dual sinks, an Oval Jetted Soaking Tub, and Granite Countertops. Three additional Bedrooms and a Full bath share this upper level. All Bathrooms Complete with Heated Tile Flooring. The Garden-Level Basement is also Freshly Painted with New Carpeting and includes a Bonus room or Optional Fifth Bedroom and a 3/4 Bath. Complete with a Freshly Painted Exterior, Garden Boxes, and a Privacy-Fenced Backyard, this property provides Quick Highway access and sits close to the Orchard Center's Movie Theater, Restaurants, Hospital, and Shopping. Additional Feature Offers a Brand New Roof!

Location

State CO

County Adams

Community Cheyenne Ridge

Area Metro Denver

Zoning Res

Direction 144th & Huron West to Jason Dr then North to property

Rooms

Family Room 1

Basement Full, Partially Finished, Daylight

Interior

Interior Features Eat-in Kitchen, Cathedral Ceiling(s), Open Floorplan, Bay or Bow Window, Walk-In Closet(s), Kitchen Island

Heating Forced Air

Cooling Central Air, Ceiling Fan(s)

Fireplaces Type Gas, Family Room, One

Appliance Double Oven, Dishwasher, Refrigerator, Washer, Dryer, Microwave, Fire Alarm

Exterior

Exterior Feature Sprinkler System

Parking Features Attached

Garage Spaces 3.0

Fence Fenced

Utilities Available Natural Gas Available, Electricity Available

View Y/N No

Roof Type Composition

Porch Deck

Garage Yes

Building

Lot Description Level, Abuts Private Open Space, House Faces West, Paved

Sewer Public Sewer

Water City

Level or Stories Two

Structure Type Frame,Brick

New Construction false

Schools

Elementary Schools Meridian

Middle Schools Rocky Top

High Schools Adams Co. Dist 12

School District Adams Co. Dist 12

Others

HOA Fee Include Trash

Acceptable Financing Cash, Conventional, FHA, VA

Listing Terms Cash, Conventional, FHA, VA

Special Listing Condition Private Owner

Virtual Tour https://my.matterport.com/show/?m=3Mmgu8Yh3mf


Information and Real Estate Services (IRES)
Listed by Teresa Vendegnia
Naomi Rutkey

Naomi Rutkey

Agent

+1(970) 632-0122

GET MORE INFORMATION

Name
Phone*
Message

Go tour this home

14474 Jason