


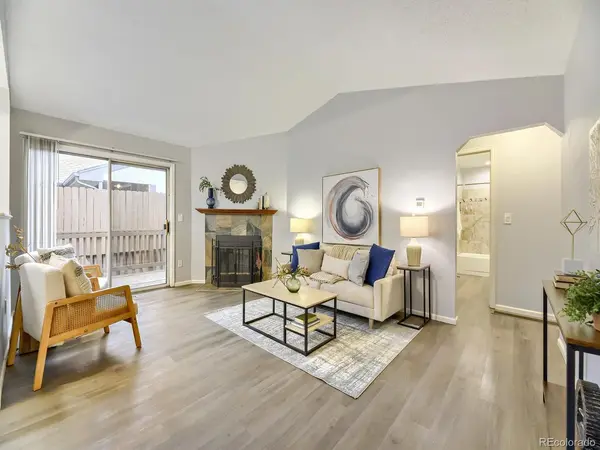

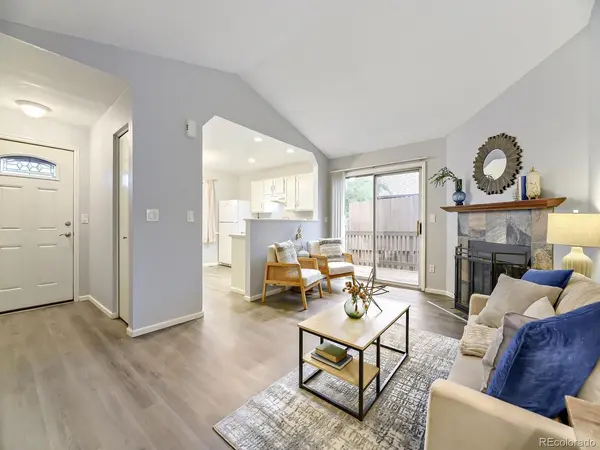

5595 S Zang Littleton, CO 80127
2 Beds
1 Bath
821 SqFt
UPDATED:
Key Details
Property Type Single Family Home
Sub Type Single Family Residence
Listing Status Pending
Purchase Type For Sale
Square Footage 821 sqft
Subdivision 013400 Alkire Acres Flg No 1
MLS Listing ID IRE3974647
Bedrooms 2
Full Baths 1
HOA Fees $42/mo
HOA Y/N Yes
Year Built 1985
Annual Tax Amount $2,547
Tax Year 2025
Lot Size 3,920 Sqft
Acres 0.09
Property Sub-Type Single Family Residence
Source ires
Property Description
The interior features a bright, open layout with natural light throughout the main living areas. The kitchen offers ample workspace and a pantry, connects seamlessly to the living and dining areas, and serves as a natural central gathering space. The bedrooms are well-sized and flexible, accommodating a variety of needs including guests, workspace, or hobbies. The home has been consistently maintained, including a newer HVAC system installed within the past couple years.
The backyard is a standout feature. A spacious, refinished wood deck provides an ideal setting for outdoor dining and relaxing, while a separate brick patio adds additional usable space, creating multiple areas to enjoy the outdoors.
The fully fenced yard offers privacy with mature trees, established landscaping, and a large grassy lawn. There is plenty of room for entertaining, gardening, or simply enjoying the space. A storage shed adds practical functionality for tools and equipment.
Conveniently located near parks, trails, shopping, dining, and commuter routes, this home offers a well-rounded combination of condition, space, and location in Littleton.
Location
State CO
County Jefferson
Community 013400 Alkire Acres Flg No 1
Area Metro Denver
Zoning P-D
Direction From CO-470 W, take ramp toward Bowles Avenue. Turn left onto W Bowles Ave toward Bowles Avenue. Turn left onto S Alkire St. Turn right onto W Cross Ave. Turn right onto S Zang St. The property will be on the left side.
Rooms
Basement Crawl Space
Interior
Interior Features Pantry
Heating Forced Air
Cooling Central Air
Fireplaces Type One
Appliance Dishwasher, Refrigerator, Washer, Dryer, Microwave, Disposal
Exterior
Parking Features Attached
Garage Spaces 1.0
Fence Fenced
Utilities Available Electricity Available
View Y/N No
Roof Type Composition
Porch Deck
Garage Yes
Building
Lot Description Level, Gutters
Sewer Public Sewer
Water City
Level or Stories One
Structure Type Wood Siding
New Construction false
Schools
Elementary Schools Mount Carbon
Middle Schools Summit Ridge
High Schools Jefferson Dist R-1
School District Jefferson Dist R-1
Others
HOA Fee Include Trash
Acceptable Financing Cash, Conventional, FHA, VA
Listing Terms Cash, Conventional, FHA, VA
Virtual Tour https://www.zillow.com/view-imx/269a78a5-8611-4ea0-be65-7b6383d48cf5?setAttribution=mls&wl=true&initialViewType=pano
