


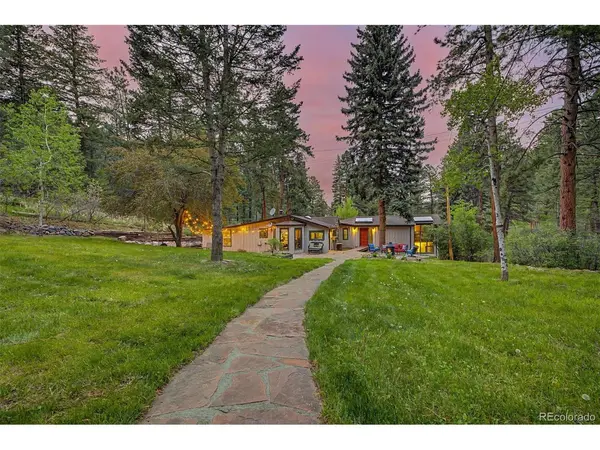



8297 S Deer Creek Canyon Littleton, CO 80127
4 Beds
3 Baths
2,532 SqFt
UPDATED:
Key Details
Property Type Single Family Home
Sub Type Single Family Residence
Listing Status Pending
Purchase Type For Sale
Square Footage 2,532 sqft
Subdivision Deer Creek
MLS Listing ID IRE5309966
Style Chalet
Bedrooms 4
Full Baths 2
Half Baths 1
HOA Y/N No
Year Built 1930
Annual Tax Amount $4,021
Tax Year 2025
Lot Size 1.050 Acres
Acres 1.05
Property Sub-Type Single Family Residence
Source ires
Property Description
A welcoming flagstone patio creates an elegant outdoor setting, while inside, formal living and dining spaces are anchored by striking stone fireplaces. Warm wood flooring, plush textures, and skylights enhance the light-filled, inviting interior.
The well-appointed kitchen features granite countertops and backsplash, stainless steel appliances, abundant storage, and a sunlit breakfast room with a picturesque bay window.
Upstairs, a vaulted bonus space offers flexibility for a private office or lounge, while the lower level is bright and comfortable with large windows and a pellet stove. The primary suite provides a peaceful retreat with a walk-in closet and private ensuite bath.
Expansive decking captures sweeping woodland views, and a detached garage with carport adds convenience. Ideally located with easy access to C-470, Conifer, and Denver, this is a rare opportunity to enjoy elevated mountain living with everyday accessibility.
Location
State CO
County Jefferson
Community Deer Creek
Area Suburban Mountains
Zoning A-2
Direction From US Hwy 285 take the N Turkey Creek Rd exit, Head East onto N Turkey Creek Rd, Turn right onto S Turkey Creek Rd, Turn left onto S Deer Creek Canyon Rd. Property will be on the right.
Rooms
Family Room 1
Basement Partially Finished, Walk-Out Access
Interior
Interior Features Cathedral Ceiling(s), Skylights
Heating Hot Water, Baseboard, Wood Stove, Pellet Stove
Fireplaces Type Insert, Two or More, Living Room, Dining Room, Basement
Appliance Dishwasher, Microwave, Fire Alarm
Exterior
Parking Features Detached
Garage Spaces 2.0
Utilities Available Electricity Available, Propane
View Y/N Yes
View Mountain(s), Hills
Roof Type Composition
Porch Patio, Deck
Garage Yes
Building
Lot Description Wooded, Deciduous Trees, Level, House/Lot Faces SE, Paved, Gutters
Sewer Septic Tank
Water Well
Architectural Style Chalet
Level or Stories Bi-Level
Structure Type Frame,Wood Siding,Cedar
New Construction false
Schools
Elementary Schools West Jefferson
Middle Schools West Jefferson
High Schools Jefferson Dist R-1
School District Jefferson Dist R-1
Others
Acceptable Financing Cash, Conventional, FHA, VA, 1031 Exchange
Horse Property Horse(s) Allowed
Listing Terms Cash, Conventional, FHA, VA, 1031 Exchange
Special Listing Condition Private Owner
Virtual Tour https://my.matterport.com/show/?m=8USj61WCyTK
