

10860 Unity, Commerce City, CO 80022
See all 51 photos
10860 Unity, Commerce City, CO 80022,Video Tour
10860 Unity, Commerce City, CO 80022
REQUEST A TOUR If you would like to see this home without being there in person, select the "Virtual Tour" option and your agent will contact you to discuss available opportunities.
In-PersonVirtual Tour
$ 570,000
Est. payment /mo
Pending

10860 Unity Commerce City, CO 80022

4 Beds

4 Baths

3,604 SqFt


UPDATED:

Key Details

Property Type Single Family Home

Sub Type Single Family Residence

Listing Status Pending

Purchase Type For Sale

Square Footage 3,604 sqft

Subdivision Reunion

MLS Listing ID IRE8909261

Bedrooms 4

Full Baths 3

Half Baths 1

HOA Fees $136/qua

HOA Y/N Yes

Year Built 2016

Annual Tax Amount $8,720

Tax Year 2025

Lot Size 4,791 Sqft

Acres 0.11

Property Sub-Type Single Family Residence

Source ires

Property Description

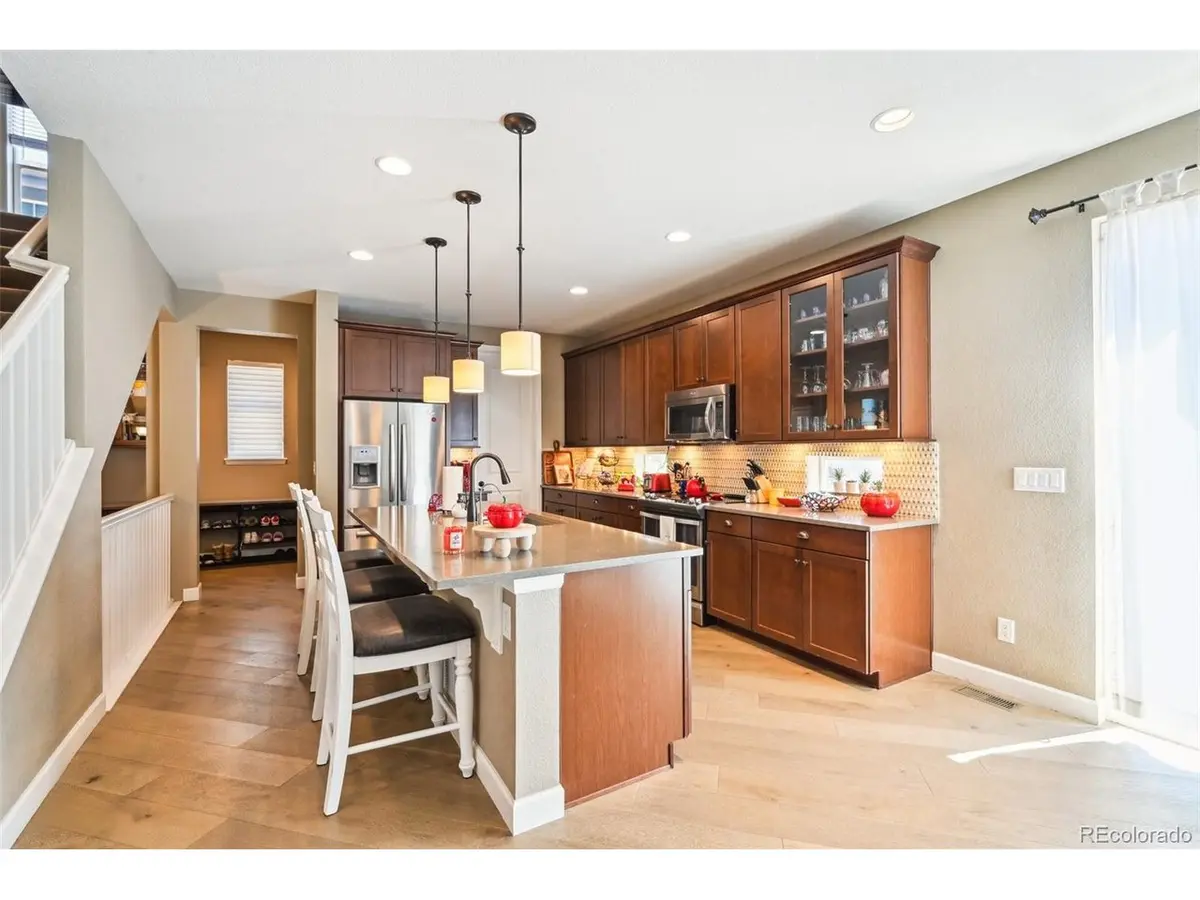
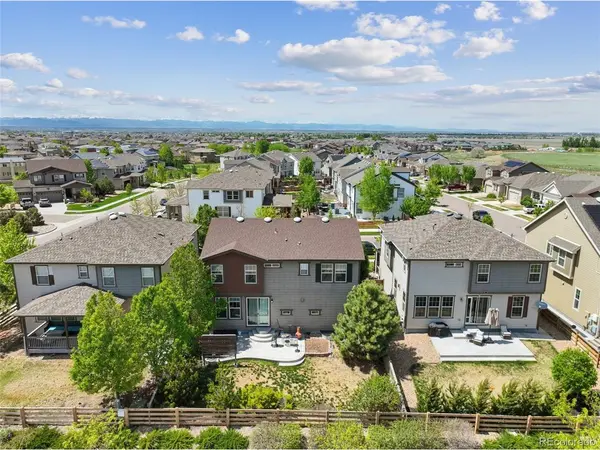
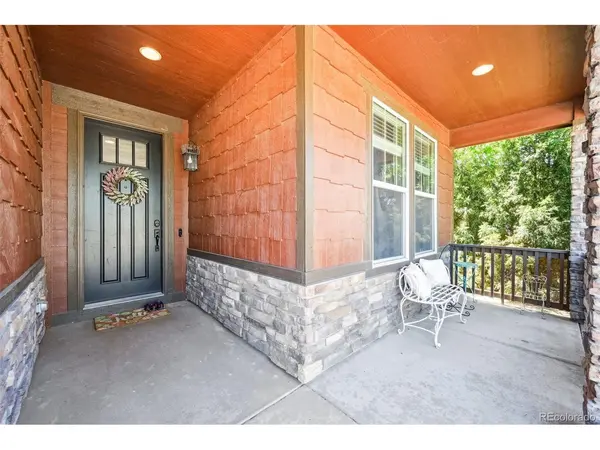
Exceptional value meets exceptional lifestyle! Welcome to this former model home in Reunion, now offered at an incredible $570,000. With over 3,560 finished square feet, 4 bedrooms, 3.5 bathrooms, a dedicated main-floor office, spacious loft, and a professionally finished basement complete with a wet bar, this home offers the space, flexibility, and upgrades today's buyers are searching for. Designed for the way people live today, the open-concept main level is filled with natural light and features a warm family room with a beautiful exposed brick accent wall. The gourmet kitchen is the heart of the home, showcasing an oversized island, stainless steel appliances, abundant cabinetry, walk-in pantry, and seamless flow into the dining and living areas-perfect for everyday living and entertaining. Upstairs, retreat to the spacious primary suite with a luxurious ensuite bath and walk-in closet. Two additional bedrooms, a versatile loft, full bathroom, and convenient upstairs laundry complete the upper level. The finished basement expands your living options with a large recreation room, wet bar, fourth bedroom, full bathroom, and flexible space ideal for guests, multi-generational living, a home gym, media room, or game nights. Step outside to your private backyard featuring an oversized concrete patio and direct access to Reunion's miles of walking and biking trails. Living in Reunion means enjoying community pools, lakes, parks, playgrounds, fitness amenities, neighborhood events, local coffee shops, and an active outdoor lifestyle, all just minutes from DIA, E-470, shopping, dining, and major commuter routes. A former model home. A finished basement. A lifestyle you'll love. Don't miss one of the best opportunities to own this much finished living space in Reunion at this exceptional price. Show me another former model home in Reunion under $600,000 with over 3,500 finished square feet, a dedicated office, loft, finished basement, wet bar, and direct trail access.

Location

State CO

County Adams

Community Reunion

Area Metro Denver

Zoning Res

Direction From E. 104th Ave & Hwy 2: East on E. 104th Ave to Reunion Parkway, Left (North) on Reunion Parkway to stop sign. Continue Right on Reunion Parkway, Left onto 108th Place, Right onto Unity Way, property is second house on Right.

Rooms

Family Room 1

Basement Partially Finished

Interior

Interior Features Open Floorplan, Pantry, Walk-In Closet(s), Kitchen Island, Central Vacuum

Heating Forced Air

Cooling Central Air

Appliance Dishwasher, Refrigerator, Microwave, Disposal, Fire Alarm

Exterior

Exterior Feature Sprinkler System

Parking Features Attached

Garage Spaces 2.0

Fence Fenced

Community Features Clubhouse, Playground, Fitness Center, Park, Trail(s)

Utilities Available Electricity Available, Cable Available

View Y/N No

Roof Type Composition

Porch Patio

Garage Yes

Building

Lot Description Deciduous Trees, House/Lot Faces NW, Paved, Gutters

Sewer Public Sewer

Water City

Level or Stories Two

Structure Type Frame,Concrete

New Construction false

Schools

Elementary Schools Reunion

Middle Schools Otho Stuart

High Schools Brighton Dist 27J

School District Brighton Dist 27J

Others

HOA Fee Include Trash,Snow Removal

Acceptable Financing Cash, Conventional, FHA, VA

Listing Terms Cash, Conventional, FHA, VA

Special Listing Condition Private Owner

Virtual Tour https://my.matterport.com/show/?m=khAUfJ2C9Fn&


Information and Real Estate Services (IRES)
Listed by Aimee Ornelas
Naomi Rutkey

Naomi Rutkey

Agent

+1(970) 632-0122

GET MORE INFORMATION

Name
Phone*
Message

Go tour this home

10860 Unity