


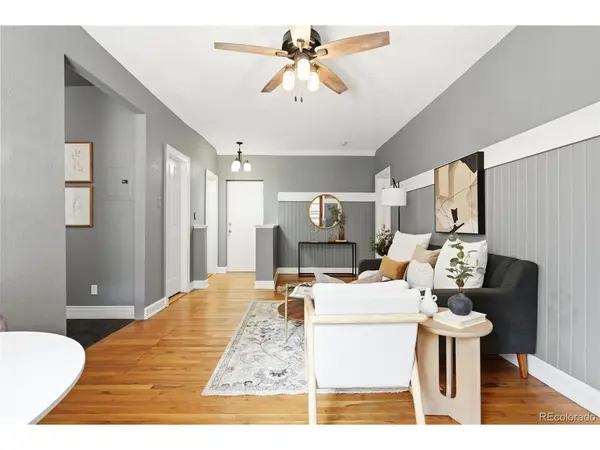


1376 N Pearl #110 Denver, CO 80203
2 Beds
2 Baths
821 SqFt
UPDATED:
Key Details
Property Type Condo
Sub Type Condominium
Listing Status Pending
Purchase Type For Sale
Square Footage 821 sqft
Subdivision Capitol Hill
MLS Listing ID IRE2625163
Bedrooms 2
Full Baths 2
HOA Fees $609/mo
HOA Y/N Yes
Year Built 1910
Annual Tax Amount $1,823
Tax Year 2024
Property Sub-Type Condominium
Source ires
Property Description
Inside, the home embraces its historic character with original hardwood floors, exposed brick, original wainscoting, high ceilings, and abundant natural light. The functional floor plan provides flexibility for a variety of living situations, whether you're looking for a primary residence, space for a roommate, or a dedicated home office.
One of the unique advantages of this unit is its access and location within the community. Two fire escape doors provide direct access to both the courtyard and the tandem parking spaces, making everyday comings and goings especially convenient. The private balcony faces the interior courtyard rather than the street, creating a quieter outdoor space and a great place to connect with neighbors. As an added bonus, the unit is located above the building's laundry room, meaning there are no neighbors living directly below.
Heritage Court is a dog-friendly community centered around one of the larger courtyard spaces you'll find in Capitol Hill. The HOA has indicated plans to re-sod the courtyard once city water restrictions are lifted, further enhancing the community gathering space.
Located just minutes from Cheesman Park, the Denver Botanic Gardens, Carla Madison Recreation Center, local coffee shops, restaurants, bookstores, music venues, grocery stores, and more, this home offers easy access to everything that makes Capitol Hill one of Denver's most walkable and bike-friendly neighborhoods.
If you've been searching for a Capitol Hill condo that offers more than just character and location, this home is worth a closer look.
Location
State CO
County Denver
Community Capitol Hill
Area Metro Denver
Zoning G-MU-5
Direction Feel free to park in the sellers parking space #32 (from 14th, turn right after the building into the alley. The tandem spot is right next to the building, between the building and the dumpster).
Interior
Heating Hot Water
Cooling Wall/Window Unit(s), Ceiling Fan(s)
Appliance Self Cleaning Oven, Dishwasher, Refrigerator, Washer, Dryer, Disposal, Fire Alarm
Exterior
Exterior Feature Balcony, Tandem Garage
Parking Features Reserved
Garage Spaces 2.0
Community Features Extra Storage, Community Laundry
Utilities Available Electricity Available
View Y/N No
Roof Type Other
Garage Yes
Building
Lot Description Paved
Sewer Public Sewer
Water City
Level or Stories One
Structure Type Brick
New Construction false
Schools
Elementary Schools Dora Moore
Middle Schools Morey
High Schools Denver District 1
School District Denver District 1
Others
HOA Fee Include Trash,Snow Removal,Exterior Maintenance,Water,Heat,Insurance,Sewer
Acceptable Financing Cash, Conventional
Listing Terms Cash, Conventional
Special Listing Condition Private Owner
Virtual Tour https://my.matterport.com/show/?m=uQvMnNnYBCn&
