

5433 S Fundy, Centennial, CO 80015
See all 46 photos
5433 S Fundy, Centennial, CO 80015,Video Tour
5433 S Fundy, Centennial, CO 80015
REQUEST A TOUR If you would like to see this home without being there in person, select the "Virtual Tour" option and your agent will contact you to discuss available opportunities.
In-PersonVirtual Tour
$ 664,000
Est. payment /mo
Active

5433 S Fundy Centennial, CO 80015

3 Beds

4 Baths

2,465 SqFt


UPDATED:

Key Details

Property Type Single Family Home

Sub Type Single Family Residence

Listing Status Active

Purchase Type For Sale

Square Footage 2,465 sqft

Subdivision Smoky Ridge

MLS Listing ID IRE9319133

Bedrooms 3

Full Baths 2

Half Baths 1

Three Quarter Bath 1

HOA Fees $293

HOA Y/N Yes

Year Built 1992

Annual Tax Amount $4,654

Tax Year 2025

Lot Size 9,147 Sqft

Acres 0.21

Property Sub-Type Single Family Residence

Source ires

Property Description

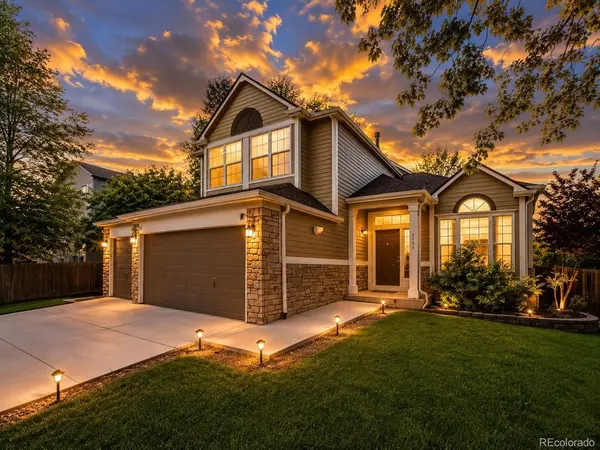
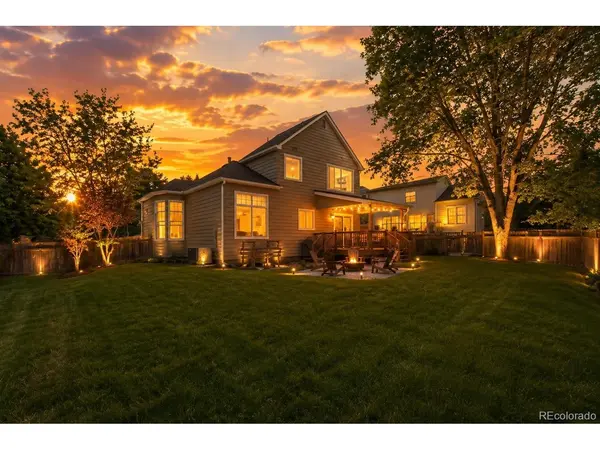
Welcome to this beautifully cared-for two-story home in Centennial, where soaring ceilings, abundant natural light, and an open floor plan create an impressive sense of space and comfort. A covered front porch leads into a bright, open-concept layout connecting the living and dining areas, ideal for everyday living and entertaining. Fresh interior paint completed in October 2025 adds to the home's clean, updated, move-in-ready appeal. The chef-inspired kitchen features stainless steel appliances, granite countertops, a large center island, oversized pantry, and abundant cabinetry and storage. A spacious breakfast nook is perfect for casual meals and morning coffee. Just steps away, the family room features a cozy gas fireplace and stylish luxury vinyl plank flooring installed in October 2025, creating an inviting space to relax and gather. All carpeting throughout the home was also replaced in October 2025 for a fresh, polished feel. Upstairs, the spacious primary suite is filled with natural light and features newer high-fiber carpeting and a private en-suite bath with soaking tub, separate shower, dual vanities, and walk-in closet. Two additional bedrooms, a full bathroom, and convenient upstairs laundry complete the upper level. The finished basement adds valuable flexibility with space for a second family room, recreation area, home office, workout space, or potential fourth bedroom. An oversized storage closet with shelving and hanging space offers excellent organization, while the updated 3/4 bathroom adds convenience and function. Outside, enjoy Colorado's seasons from the covered back deck, perfect for outdoor dining, entertaining guests, or simply relaxing at the end of the day. The setting combines neighborhood charm with everyday conveniences. Set in a welcoming neighborhood with mature trees, sidewalks, and walking and biking trails, this home offers easy access to Smoky Hill Parkway, E-470, Parker Road, shopping, dining, parks, and recreation.

Location

State CO

County Arapahoe

Community Smoky Ridge

Area Metro Denver

Rooms

Family Room 1

Basement Full, Partially Finished, Crawl Space, Sump Pump

Interior

Interior Features Eat-in Kitchen, Open Floorplan, Pantry, Bay or Bow Window, Walk-In Closet(s), Kitchen Island

Heating Forced Air, Humidity Control, Electronic Air Filter

Cooling Central Air, Ceiling Fan(s)

Fireplaces Type Gas, Family Room, One

Appliance Self Cleaning Oven, Dishwasher, Refrigerator, Washer, Dryer, Microwave, Disposal, Fire Alarm

Exterior

Exterior Feature Sprinkler System, Oversized Garage

Parking Features Attached

Garage Spaces 3.0

Fence Partial

Utilities Available Natural Gas Available, Electricity Available, Cable Available

View Y/N No

Roof Type Fiberglass

Porch Patio, Deck

Garage Yes

Building

Lot Description Deciduous Trees, Level, Outbuildings, Paved, Gutters

Sewer Public Sewer

Water City

Level or Stories Two

Structure Type Frame,Vinyl Siding

New Construction false

Schools

Elementary Schools Peakview

Middle Schools Thunder Ridge

High Schools Cherry Creek 5

School District Cherry Creek 5

Others

HOA Fee Include Snow Removal

Acceptable Financing Cash, Conventional, FHA, VA

Listing Terms Cash, Conventional, FHA, VA

Special Listing Condition Private Owner

Virtual Tour https://my.matterport.com/show/?m=qArgaNhzZBg&mls=1


Information and Real Estate Services (IRES)
Listed by Jason Glowacki
Naomi Rutkey

Naomi Rutkey

Agent

+1(970) 632-0122

GET MORE INFORMATION

Name
Phone*
Message

Go tour this home

5433 S Fundy