
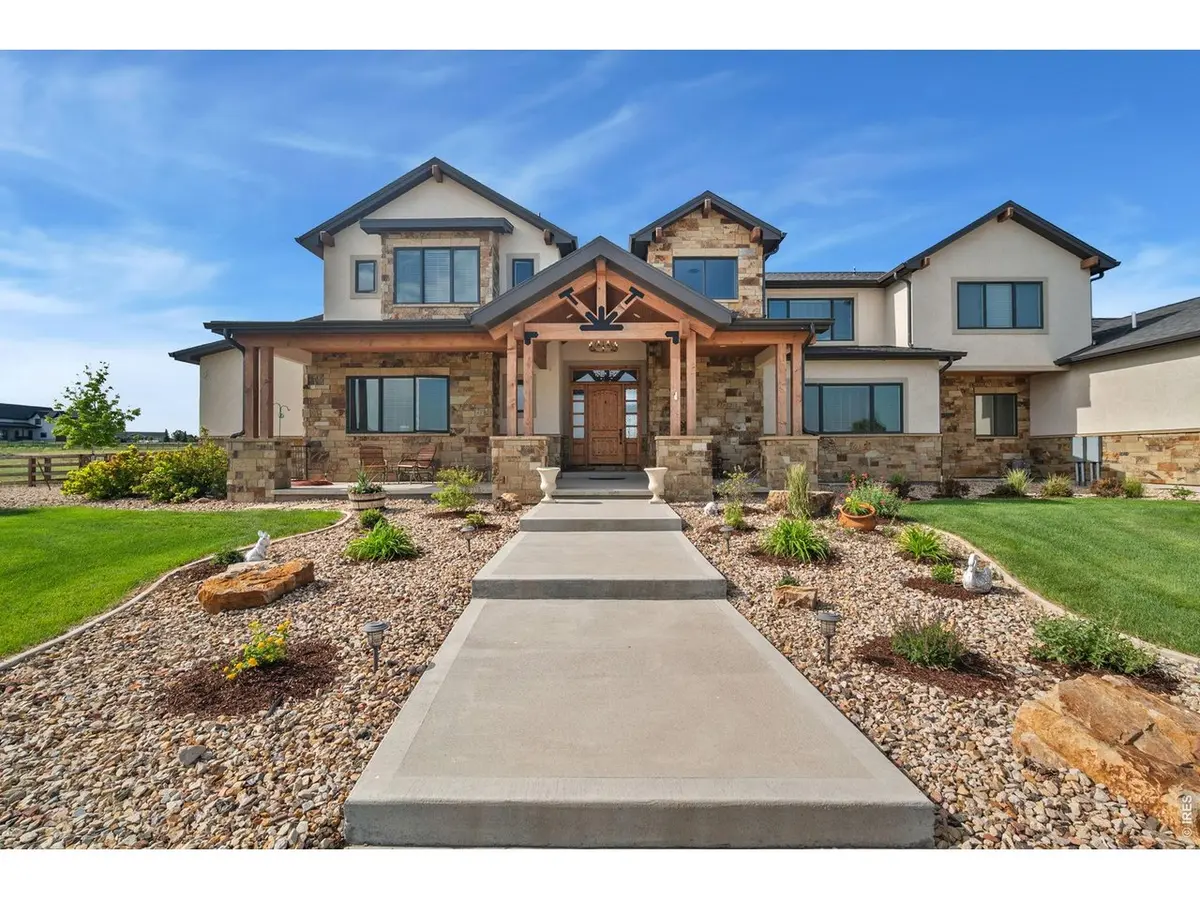

10474 Panorama, Firestone, CO 80504
See all 50 photos
10474 Panorama, Firestone, CO 80504
REQUEST A TOUR If you would like to see this home without being there in person, select the "Virtual Tour" option and your agent will contact you to discuss available opportunities.
In-PersonVirtual Tour
$ 2,150,000
Est. payment /mo
Active

10474 Panorama Firestone, CO 80504

5 Beds

6 Baths

9,556 SqFt


UPDATED:

Key Details

Property Type Single Family Home

Sub Type Mixed Use

Listing Status Active

Purchase Type For Sale

Square Footage 9,556 sqft

Subdivision Panorama Estates

MLS Listing ID IRE1061109

Style Contemporary

Bedrooms 5

Full Baths 4

Half Baths 2

HOA Fees $100/mo

HOA Y/N Yes

Year Built 2020

Annual Tax Amount $5,148

Tax Year 2025

Lot Size 2.000 Acres

Acres 2.0

Property Sub-Type Mixed Use

Source ires

Property Description

Welcome to luxury living in the prestigious Panorama Estates community. Situated on a 2-acre lot, this exceptional custom home offers over 9,500 square feet of thoughtfully designed living space, timeless craftsmanship, generous room sizes, and an unmatched Colorado lifestyle.From the moment you enter, you'll be greeted by soaring ceilings, abundant natural light, and custom finishes that create a warm atmosphere. Designed for both everyday comfort and entertaining, the main level features a grand living room with fireplace, formal dining room, private office, chef's kitchen with walk-in pantry, inviting sunroom, and a luxurious primary retreat complete with a spa-inspired bath and dual walk-in closets.The upper level offers three spacious bedrooms, multiple bathrooms, and a versatile loft overlooking the main living area. The fully finished basement is an entertainer's dream, featuring a nearly 60-foot family room, custom bar, wine cellar, fitness room, private guest suite, full bath, and extensive storage space.Step outside to an incredible 1,200-square-foot patio, most of which is covered, creating the perfect setting for year-round enjoyment. Whether hosting guests, relaxing by the outdoor fireplace, or taking in Colorado's spectacular sunsets, this outdoor living space is truly exceptional.Car enthusiasts and hobbyists will appreciate the oversized 1,512-square-foot four-car garage, offering ample room for vehicles, recreational equipment, storage, and workshop space.With 5 bedrooms, 6 bathrooms, multiple living and entertaining areas, a private office, fitness room, wine cellar, and exceptional indoor-outdoor living, this remarkable residence offers luxury and functionality at every turn. Located in one of Northern Colorado's most sought-after communities, you'll enjoy the privacy of estate living with convenient access to shopping, dining, recreation, and major commuter routes. A rare opportunity to own a truly extraordinary custom home.

Location

State CO

County Weld

Community Panorama Estates

Area Greeley/Weld

Zoning RES

Rooms

Family Room 1

Basement Full, Partially Finished, Daylight, Rough-in for Radon

Interior

Interior Features Eat-in Kitchen, Separate Dining Room, Cathedral Ceiling(s), Open Floorplan, Pantry, Walk-In Closet(s), Wet Bar, Washer/Dryer Hookup, Kitchen Island, High Ceilings

Heating Forced Air

Cooling Central Air, Ceiling Fan(s)

Flooring Wood

Fireplaces Type Two or More

Appliance Dishwasher, Refrigerator, Microwave, Disposal, Fire Alarm

Exterior

Exterior Feature Sprinkler System, Oversized Garage

Parking Features Attached

Garage Spaces 4.0

Fence Fenced, Wood

Utilities Available Natural Gas Available, Electricity Available, Cable Available, Satellite Avail, High Speed Avail

View Y/N Yes

View Mountain(s)

Roof Type Composition

Improvements No

Porch Patio

Garage Yes

Building

Lot Description Deciduous Trees, Level, Paved

Sewer Septic Tank

Water City

Architectural Style Contemporary

Level or Stories Two

Structure Type Frame,Brick,Stone,Stucco

New Construction false

Schools

Elementary Schools Platteville

Middle Schools South Valley

High Schools Weld County Re-1

School District Weld County Re-1

Others

HOA Fee Include Common Amenities,Exterior Maintenance

Acceptable Financing Cash, Conventional

Listing Terms Cash, Conventional

Special Listing Condition Private Owner

Virtual Tour https://www.listingsmagic.com/sps/tour-slider/index.php?property_ID=283349


Information and Real Estate Services (IRES)
Listed by Christopher Martinez
Naomi Rutkey

Naomi Rutkey

Agent

+1(970) 632-0122

GET MORE INFORMATION

Name
Phone*
Message

Go tour this home

10474 Panorama