
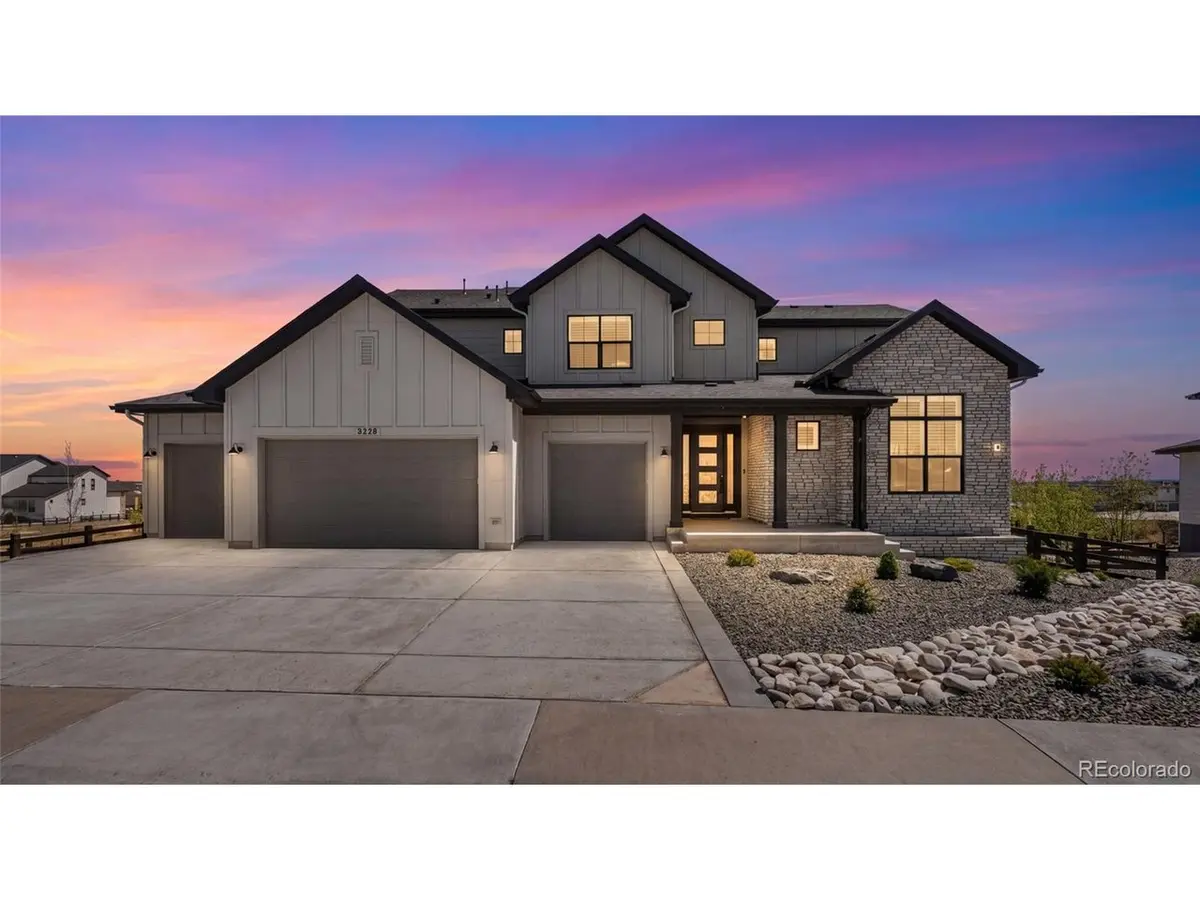



3238 Wingspan Castle Rock, CO 80108
3 Beds
4 Baths
7,264 SqFt
UPDATED:
Key Details
Property Type Single Family Home
Sub Type Single Family Residence
Listing Status Active
Purchase Type For Sale
Square Footage 7,264 sqft
Subdivision Canyons South
MLS Listing ID IRE3796723
Style In-Law Area
Bedrooms 3
Full Baths 3
Half Baths 1
HOA Fees $100/mo
HOA Y/N Yes
Year Built 2023
Annual Tax Amount $17,153
Tax Year 2025
Lot Size 0.430 Acres
Acres 0.43
Property Sub-Type Single Family Residence
Source ires
Property Description
Designed with both comfort and functionality in mind, this home features an open floor plan filled with natural light through oversized windows. The main level includes a private office and a spacious primary suite with a custom walk-in closet and a luxurious five-piece bathroom with dual vanities, soaking tub, and separate shower.
The fully renovated kitchen blends style and practicality with granite countertops, a large island, double ovens, gas cooktop, breakfast nook, pantry, and generous gathering spaces ideal for entertaining and everyday living.
Upstairs, each secondary bedroom includes its own ensuite bathroom, providing privacy and convenience for family or guests.
The backyard has been carefully designed and landscaped to create a peaceful outdoor retreat. Enjoy the expansive deck overlooking the canyons with open, unobstructed views that bring Colorado's natural beauty right into your everyday living experience.
Additional features include hardwood floors, tile and plush carpeting, dual heating and cooling systems, a dedicated laundry room, and an oversized four-car garage.
This is a rare opportunity to own a refined and well-appointed home in one of Castle Rock's most scenic settings.
Location
State CO
County Douglas
Community Canyons South
Area Metro Denver
Rooms
Basement Full, Unfinished, Walk-Out Access, Built-In Radon, Radon Test Available, Sump Pump
Interior
Interior Features Eat-in Kitchen, Open Floorplan, Pantry, Walk-In Closet(s), Kitchen Island, Theatre Room
Cooling Central Air, Ceiling Fan(s)
Fireplaces Type Insert, Gas, Gas Log, Great Room, One
Appliance Self Cleaning Oven, Double Oven, Dishwasher, Refrigerator, Bar Fridge, Washer, Dryer, Microwave, Disposal, Fire Alarm
Exterior
Exterior Feature Sprinkler System, Balcony, Heated Garage, Oversized Garage, Tandem Garage
Parking Features Attached
Garage Spaces 5.0
Fence Fenced, Other
Community Features Clubhouse, Pool, Playground, Park, Trail(s)
Utilities Available Natural Gas Available, Electricity Available, Cable Available
View Y/N Yes
View Plains View
Roof Type Fiberglass
Porch Patio, Deck
Garage Yes
Building
Lot Description Cul-De-Sac, Sloping Lot, Abuts Private Open Space, Meadow, Xeriscape, Paved, Gutters
Sewer Public Sewer
Water City
Architectural Style In-Law Area
Level or Stories Two
Structure Type Stone,Composition,Wood Siding
New Construction false
Schools
Elementary Schools Sage Canyon
Middle Schools Mesa
High Schools Douglas County Re-1
School District Douglas County Re-1
Others
HOA Fee Include Trash
Acceptable Financing Cash, Conventional
Listing Terms Cash, Conventional
Special Listing Condition Private Owner
Virtual Tour https://player.vimeo.com/video/1184002605?byline=0&title=0&owner=0&name=0&logos=0&profile=0&profilepicture=0&vimeologo=0&portrait=0
