



1384 GCR 494 Grand Lake, CO 80447
2 Beds
1 Bath
677 SqFt
UPDATED:
Key Details
Property Type Single Family Home
Sub Type Single Family Residence
Listing Status Active
Purchase Type For Sale
Square Footage 677 sqft
Subdivision Columbine Lake
MLS Listing ID IRE1718323
Bedrooms 2
Three Quarter Bath 1
HOA Fees $1,410/ann
HOA Y/N Yes
Year Built 1954
Annual Tax Amount $1,591
Tax Year 2024
Lot Size 10,018 Sqft
Acres 0.23
Property Sub-Type Single Family Residence
Source ires
Property Description
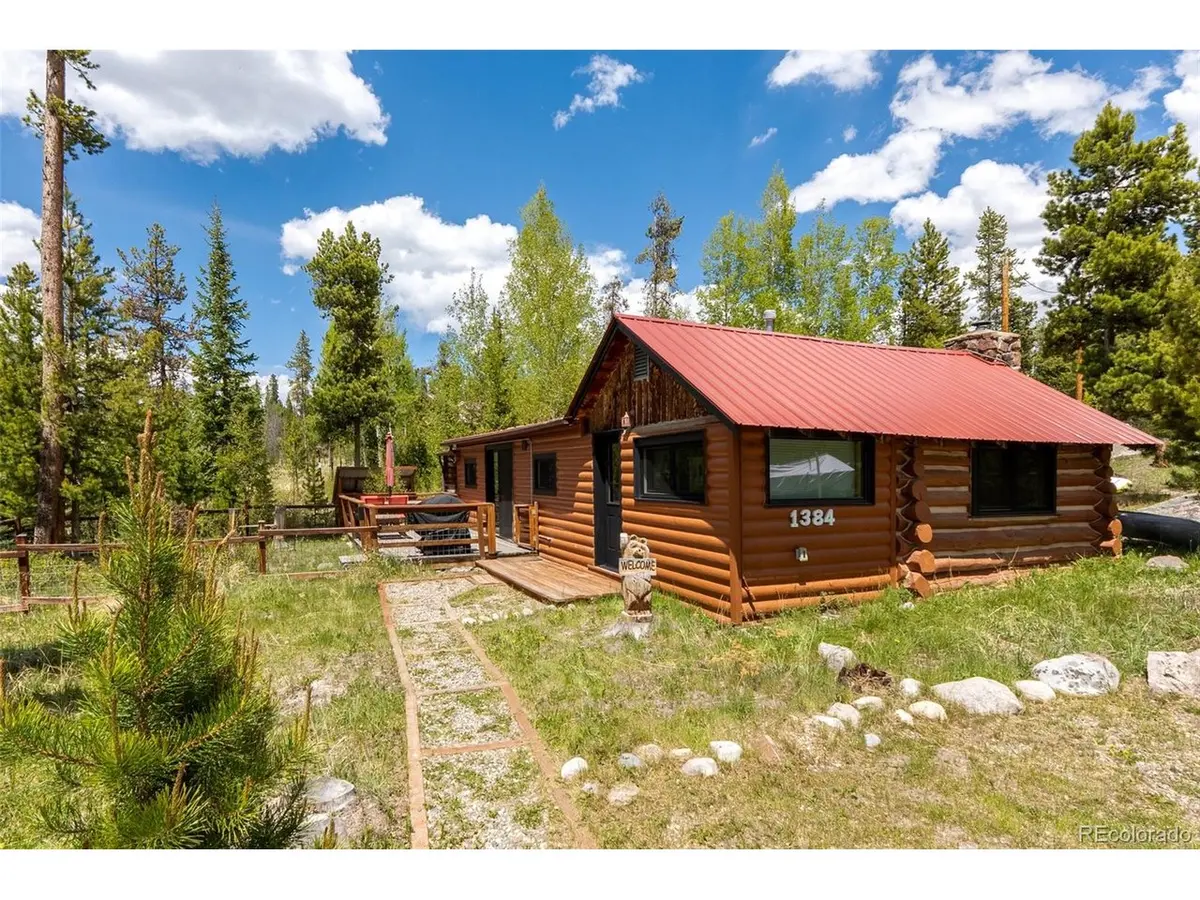
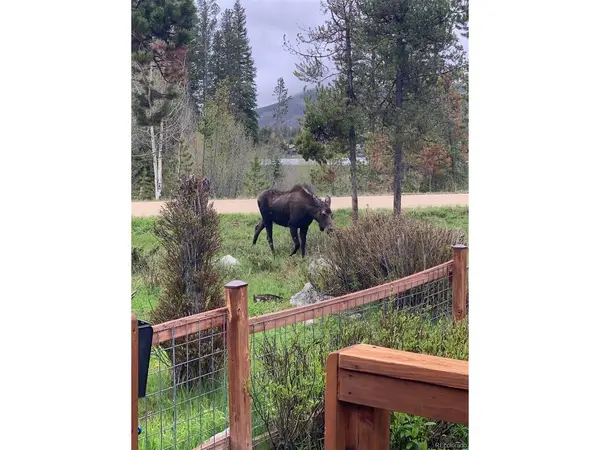
This inviting log cabin is ideally situated along "Moose Alley," where wildlife frequently wanders past your windows year-round. Blending thoughtful modern updates with historic character, it features original 1940s logs sourced from Rocky Mountain National Park. The cozy yet functional layout provides plenty of space to gather indoors and out: host summer evenings on the expansive deck after a day at the lake, share meals around the booth in the eat-in kitchen, or warm up by the efficient wood-burning fireplace following winter adventures. A mini bonus room makes an excellent office, coffee or wine nook, or spot for a friendly game of chess. Two bedrooms plus a sleeper sectional offer flexible sleeping accommodations, while the fenced yard is perfect for furry companions. A shed provides ample storage for your gear. Sold fully furnished, and turnkey.
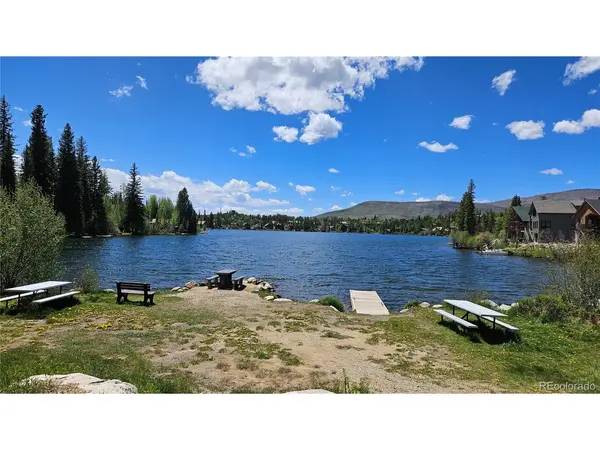
Conveniences of Columbine Lake include a community trash facility and road maintenance, all in a serene paradise just moments from the Town of Grand Lake, the golf course, Rocky Mountain National Park, pickleball, dog-friendly hiking trails, direct snowmobile trail access, and endless adventures. Welcome home to your piece of history in Columbine Lake.
Replacement of select exterior logs will be completed this fall at no cost to the buyer.
Location
State CO
County Grand
Community Columbine Lake
Area Out Of Area
Zoning Residential
Direction From the town of Grand Lake, go north on Hwy 34. Take your second left on Western Road. Take your first left on Columbine Drive. At the stop sign, take a right. Home is the first on the right on the corner. Please show lake access across the street.
Rooms
Basement Crawl Space
Interior
Heating Baseboard, Wood Stove, Radiant, Electronic Air Filter, Ductless
Appliance Dishwasher, Refrigerator, Washer, Dryer, Microwave, Disposal
Exterior
Parking Features Off Street
Garage Spaces 5.0
Fence Partial
Community Features Clubhouse, Pool, Sauna, Playground, Fitness Center, Trail(s)
View Y/N Yes
View Mountain(s), Plains View, Water
Roof Type Metal
Garage Yes
Building
Lot Description Corner Lot, Deciduous Trees, Level, Outbuildings
Sewer Public Sewer
Level or Stories One
Structure Type Frame,Log,Wood Siding
New Construction false
Schools
Elementary Schools Granby
Middle Schools East Grand
High Schools East Grand 2
School District East Grand 2
Others
HOA Fee Include Trash,Snow Removal
Acceptable Financing Cash, Conventional, 1031 Exchange
Horse Property Horse(s) Allowed, Pasture
Listing Terms Cash, Conventional, 1031 Exchange
Special Listing Condition Private Owner
