

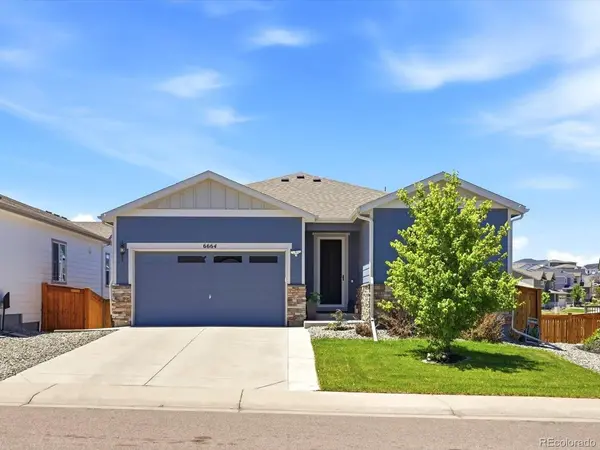



6664 Merrimack Castle Pines, CO 80108
3 Beds
2 Baths
3,544 SqFt
UPDATED:
Key Details
Property Type Single Family Home
Sub Type Single Family Residence
Listing Status Active
Purchase Type For Sale
Square Footage 3,544 sqft
Subdivision Castle Pines Town Center
MLS Listing ID IRE3002728
Style Contemporary
Bedrooms 3
Full Baths 1
Three Quarter Bath 1
HOA Y/N No
Year Built 2020
Annual Tax Amount $6,823
Tax Year 2025
Lot Size 6,969 Sqft
Acres 0.16
Property Sub-Type Single Family Residence
Source ires
Property Description
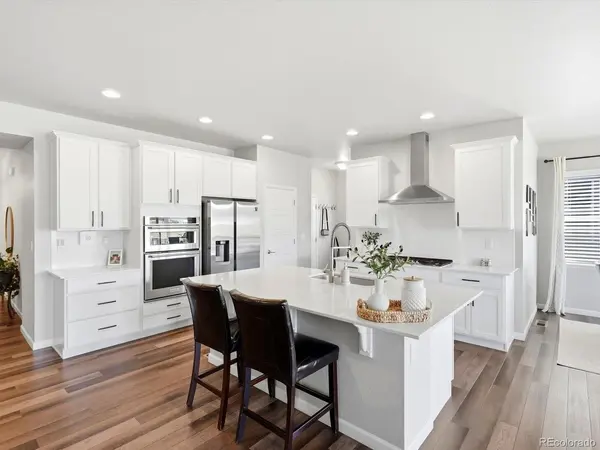
The chef-inspired kitchen showcases crisp white cabinetry, quartz countertops, stainless steel appliances, a gas cooktop with range hood, and a large center island that seamlessly connects to the living and dining areas-ideal for entertaining and everyday living.
The spacious family room features a cozy fireplace and expansive windows that bring the outdoors in. Retreat to the private primary suite, complete with a generous bedroom, walk-in closet, and a well-appointed 3/4 ensuite bath. Two additional bedrooms and a full bath provide flexible space for guests, a home office, or hobbies.
Modern upgrades include luxury vinyl plank flooring, upgraded LED lighting, and a whole-house water softener. The walk-out basement remains unfinished, offering a blank canvas to create additional living space, a recreation room, home gym, or guest suite.
Step outside and enjoy Colorado living at its finest. A west-facing covered deck and lower-level patio overlook peaceful open space, providing the perfect setting for relaxing evenings, entertaining guests, and enjoying stunning sunsets.
Conveniently located with easy access to I-25, a quick commute to the Denver Tech Center, and close proximity to shopping, dining, parks, and entertainment. Located within the award-winning Douglas County School District, including highly regarded Rock Canyon High School.
Don't miss this exceptional opportunity-schedule your private showing today!
Location
State CO
County Douglas
Community Castle Pines Town Center
Area Metro Denver
Direction Please use GPS
Rooms
Family Room 1
Basement Unfinished, Walk-Out Access
Interior
Interior Features Eat-in Kitchen, Open Floorplan, Pantry, Walk-In Closet(s), Kitchen Island
Heating Forced Air
Cooling Central Air
Fireplaces Type Gas, Family Room, One
Appliance Dishwasher, Refrigerator, Washer, Dryer, Microwave, Water Softener Owned, Disposal
Exterior
Exterior Feature Sprinkler System
Parking Features Attached
Garage Spaces 2.0
Utilities Available Electricity Available
View Y/N No
Roof Type Composition
Porch Patio, Deck
Garage Yes
Building
Lot Description Abuts Public Open Space, Abuts Private Open Space, House Faces East
Sewer Public Sewer
Water City
Architectural Style Contemporary
Level or Stories One
Structure Type Frame
New Construction false
Schools
Elementary Schools Buffalo Ridge
Middle Schools Rocky Heights
High Schools Douglas County Re-1
School District Douglas County Re-1
Others
HOA Fee Include Trash
Acceptable Financing Cash, Conventional, FHA, VA
Listing Terms Cash, Conventional, FHA, VA
Special Listing Condition Private Owner
Virtual Tour https://iframe.videodelivery.net/91ec36c9135348353aba9a11fcb7898b
