

8989 Bellsong, Littleton, CO 80125
See all 42 photos
8989 Bellsong, Littleton, CO 80125,Video Tour
8989 Bellsong, Littleton, CO 80125
REQUEST A TOUR If you would like to see this home without being there in person, select the "Virtual Tour" option and your agent will contact you to discuss available opportunities.
In-PersonVirtual Tour
$ 785,000
Est. payment /mo
Open Sun 1PM-3PM

8989 Bellsong Littleton, CO 80125

3 Beds

3 Baths

2,933 SqFt


Open House

Sun Aug 30, 1:00pm - 3:00pm

UPDATED:

Key Details

Property Type Single Family Home

Sub Type Single Family Residence

Listing Status Active

Purchase Type For Sale

Square Footage 2,933 sqft

Subdivision Solstice

MLS Listing ID IRE6418673

Style Contemporary

Bedrooms 3

Full Baths 1

Half Baths 1

Three Quarter Bath 1

HOA Fees $124/mo

HOA Y/N Yes

Year Built 2022

Annual Tax Amount $7,348

Tax Year 2025

Lot Size 4,791 Sqft

Acres 0.11

Property Sub-Type Single Family Residence

Source ires

Property Description

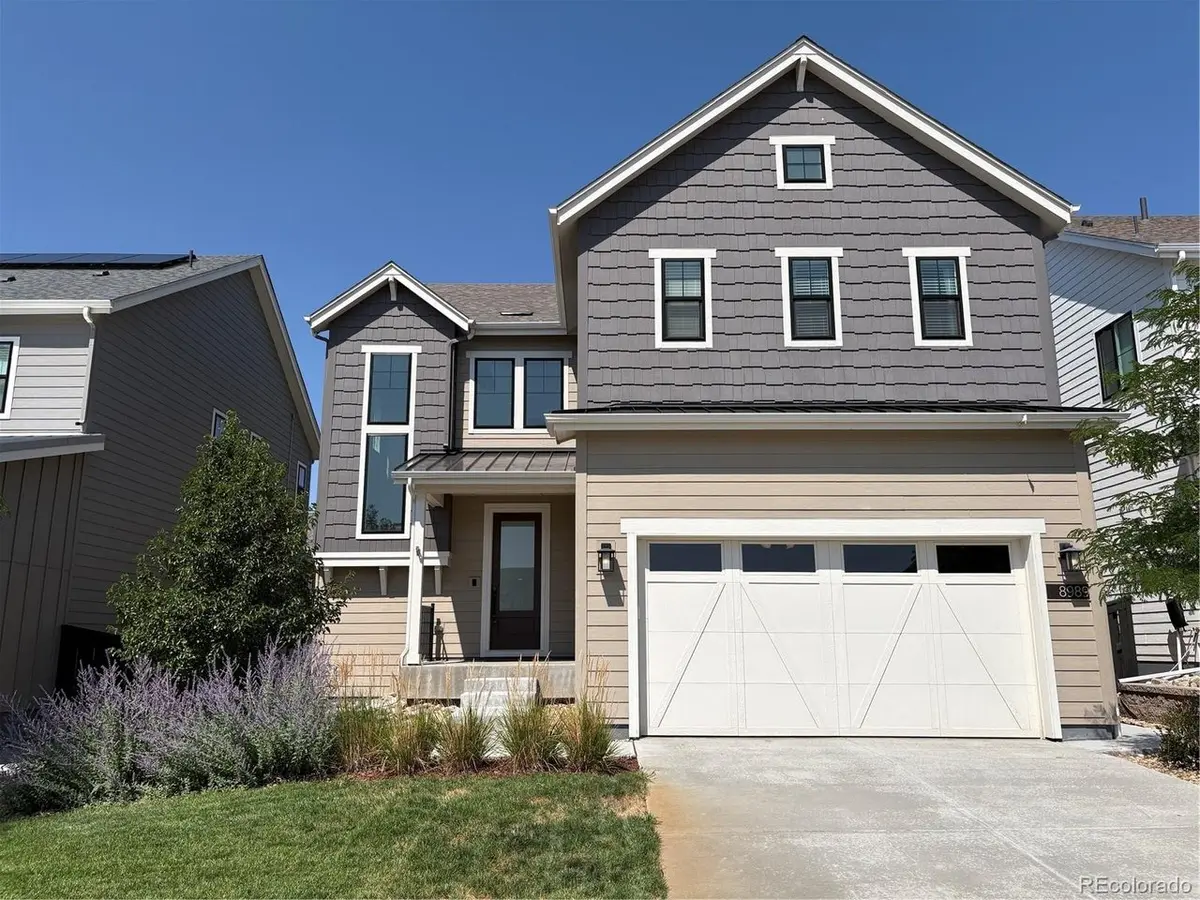
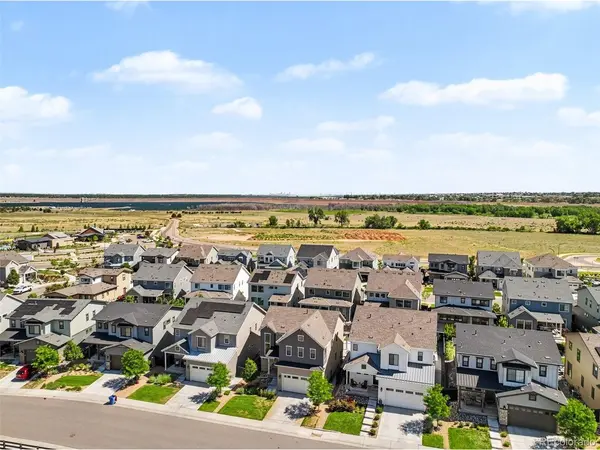
OPEN HOUSE Sunday 08/30 from 1 - 3 pm!!! * SKIP THE NEW-BUILD TO-DO LIST! This better-than-new, MOVE-IN READY Solstice home has already been finished, upgraded, and enhanced with $60K+ in improvements-so you can move in and start enjoying it from day one. Outside, the work is DONE with a professionally landscaped backyard, mature plants, expanded concrete PATIO & PERGOLA, custom in-ground GAS FIRE PIT and HOT TUB. Inside, enjoy Hunter Douglas window treatments, a floor-to-ceiling tiled GAS FIREPLACE, whole-house WATER FILTRATION & reverse osmosis, plus a CALIFORNIA CLOSET system in the primary suite. Why spend the time and money adding these upgrades to a new build when they're already here? * Even better, our preferred lender is offering a $7,500 CREDIT toward Closing Costs or a 1/0 Temporary Rate Buydown.* Built in 2022 and located in one of Littleton's most sought-after communities, the home features an open-concept main level filled with natural light, a dramatic open staircase, and a bright kitchen with walk-in pantry, oversized eat-at island, and custom under-cabinet lighting. Smart-home technology, TV mounts, and pre-wiring for ceiling fans add everyday convenience. * Upstairs, the spacious primary suite offers a custom accent wall, blackout shades, en-suite bath, and HUGE WALK-IN CLOSET. Two additional bedrooms share a full bath, while the flexible loft is ready for your home office, fitness room, playroom, or additional living space. Upstairs laundry keeps life easy, while the unfinished basement leaves plenty of room to grow. * And don't forget the LOCATION! Just blocks from the High Line House pool, fitness center & pickleball courts, plus direct trail access into Chatfield State Park. MOVE IN, skip the projects, and start enjoying the Colorado lifestyle!

Location

State CO

County Douglas

Community Solstice

Area Metro Denver

Direction From Sante Fe, exit Titan Rd WEST and then turn right NORTH on Roxborough Park Rd. Enter Solstice, go through the first roundabout and then turn LEFT on Bellsong Dr. The house is on the RIGHT SIDE of the street.

Rooms

Family Room 1

Basement Unfinished, Sump Pump

Interior

Interior Features Eat-in Kitchen, Open Floorplan, Pantry, Walk-In Closet(s), Jack & Jill Bathroom, Kitchen Island

Heating Forced Air

Cooling Central Air, Ceiling Fan(s)

Fireplaces Type Insert, Gas, Living Room, One

Appliance Dishwasher, Microwave, Disposal, Fire Alarm

Exterior

Exterior Feature Sprinkler System, Hot Tub

Parking Features Attached

Garage Spaces 2.0

Fence Fenced

Community Features Clubhouse, Tennis Court(s), Pool, Fitness Center, Park

Utilities Available Natural Gas Available, Electricity Available, Cable Available

View Y/N Yes

View Mountain(s)

Roof Type Composition

Porch Patio

Garage Yes

Building

Lot Description House Faces South, Paved, Gutters

Sewer Public Sewer

Water City

Architectural Style Contemporary

Level or Stories Two

Structure Type Frame,Concrete

New Construction false

Schools

Elementary Schools Coyote Creek

Middle Schools Ranch View

High Schools Douglas County Re-1

School District Douglas County Re-1

Others

HOA Fee Include Trash

Acceptable Financing Cash, Conventional, FHA, VA, 1031 Exchange

Listing Terms Cash, Conventional, FHA, VA, 1031 Exchange

Special Listing Condition Private Owner

Virtual Tour https://www.zillow.com/view-imx/99d60189-2ea7-4a70-bcdc-4f0346077a51?setAttribution=mls&wl=true&initialViewType=pano


Information and Real Estate Services (IRES)
Listed by Mark Hojegian
Naomi Rutkey

Naomi Rutkey

Agent

+1(970) 632-0122

GET MORE INFORMATION

Name
Phone*
Message

Go tour this home

8989 Bellsong