

7123 Depew, Arvada, CO 80003
See all 39 photos
7123 Depew, Arvada, CO 80003
REQUEST A TOUR If you would like to see this home without being there in person, select the "Virtual Tour" option and your agent will contact you to discuss available opportunities.
In-PersonVirtual Tour
$ 535,000
Est. payment /mo
Save
Pending

7123 Depew Arvada, CO 80003

4 Beds

3 Baths

2,342 SqFt


UPDATED:

Key Details

Property Type Single Family Home

Sub Type Single Family Residence

Listing Status Pending

Purchase Type For Sale

Square Footage 2,342 sqft

Subdivision Patio Sub

MLS Listing ID IRE6482831

Style Patio Home

Bedrooms 4

Full Baths 3

HOA Fees $80/mo

HOA Y/N Yes

Year Built 1980

Annual Tax Amount $2,478

Tax Year 2025

Lot Size 3,920 Sqft

Acres 0.09

Property Sub-Type Single Family Residence

Source ires

Property Description

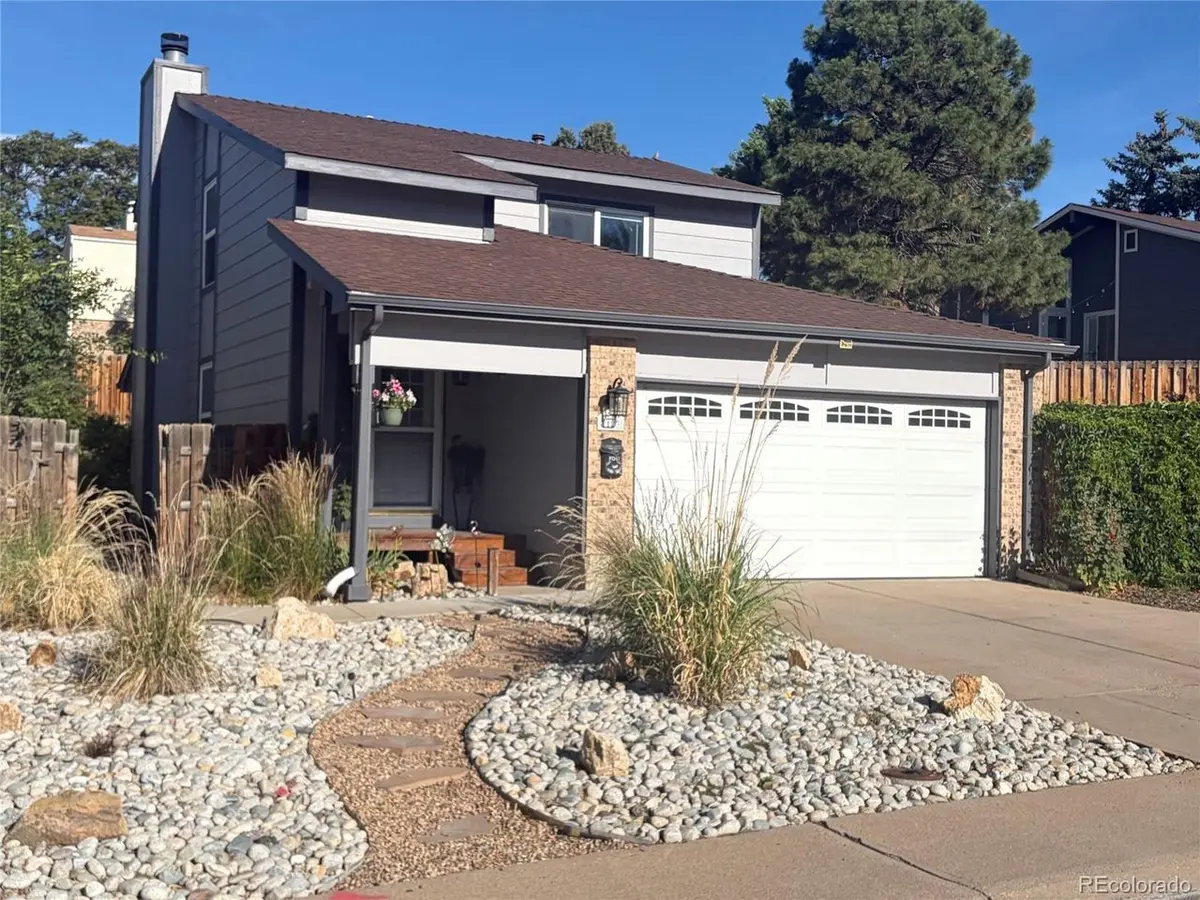
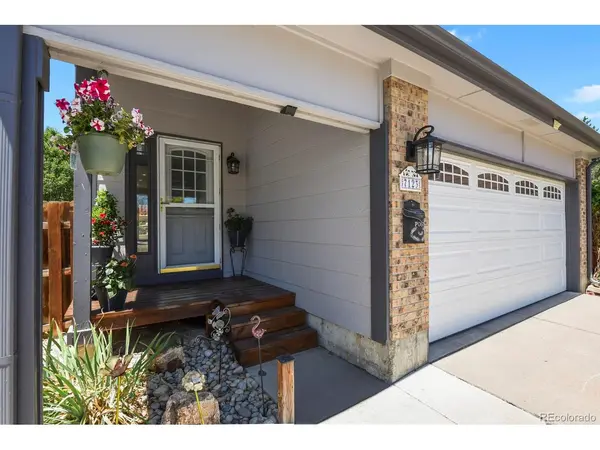
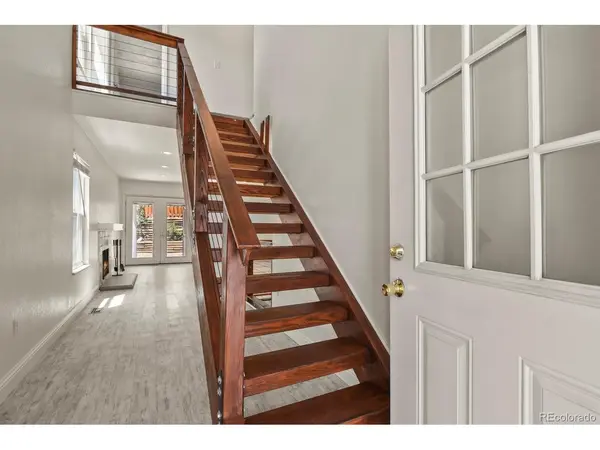
Discover the perfect blend of style, location, and functionality in this updated Arvada Patio Home with main floor living, tasteful landscaping and a full finished basement. This home is located on a quiet cul de sac with nearby shopping, and quick access to I-70 when headed to DIA or west to the Mountains. The main floor is light and bright and boasts a custom staircase and railings. fresh interior and exterior paint, newer flooring, updated lighting, newer kitchen cabinets, quartz countertops and stainless steel appliances. Two upstairs bedrooms have new carpet and share an updated bathroom. The fully finished basement expands one's living options with an additional bedroom, large closet and full bathroom, a recreation space ideal for a media room, home gym, office, or playroom and additional storage rooms. The spacious Laundry Room has potential for conversion to a kitchen or Hobby area. You are certain to enjoy the private, fully fenced backyard with room to add your personal touches.

Location

State CO

County Jefferson

Community Patio Sub

Area Metro Denver

Rooms

Basement Full, Partially Finished

Interior

Interior Features Eat-in Kitchen, Walk-In Closet(s), Jack & Jill Bathroom

Heating Forced Air

Cooling Central Air, Ceiling Fan(s)

Fireplaces Type Living Room, One

Appliance Self Cleaning Oven, Dishwasher, Refrigerator, Washer, Dryer, Microwave, Fire Alarm

Exterior

Parking Features Attached

Garage Spaces 2.0

Community Features Clubhouse, Pool, Playground, Park

View Y/N No

Roof Type Composition

Porch Patio

Garage Yes

Building

Lot Description Cul-De-Sac, House Faces East, Paved

Sewer Public Sewer

Water City

Architectural Style Patio Home

Level or Stories Two

Structure Type Frame,Brick,Composition,Concrete

New Construction false

Schools

Elementary Schools Swanson

Middle Schools North Arvada

High Schools Jefferson Dist R-1

School District Jefferson Dist R-1

Others

HOA Fee Include Trash

Acceptable Financing Cash, Conventional, FHA

Listing Terms Cash, Conventional, FHA

Special Listing Condition Private Owner


Information and Real Estate Services (IRES)
Listed by Doug Mihoover
Naomi Rutkey

Naomi Rutkey

Agent

+1(970) 632-0122

GET MORE INFORMATION

Name
Phone*
Message

Go tour this home

7123 Depew