
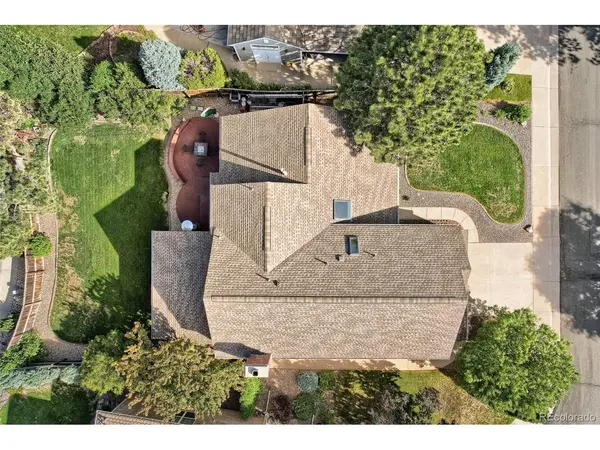

9061 Sunset Ridge Highlands Ranch, CO 80126
4 Beds
4 Baths
3,485 SqFt
UPDATED:
Key Details
Property Type Single Family Home
Sub Type Single Family Residence
Listing Status Active
Purchase Type For Sale
Square Footage 3,485 sqft
Subdivision Timberline Ridge
MLS Listing ID IRE4358193
Bedrooms 4
Full Baths 2
Half Baths 1
Three Quarter Bath 1
HOA Fees $174/qua
HOA Y/N Yes
Year Built 1990
Annual Tax Amount $5,717
Tax Year 2025
Lot Size 7,840 Sqft
Acres 0.18
Property Sub-Type Single Family Residence
Source ires
Property Description
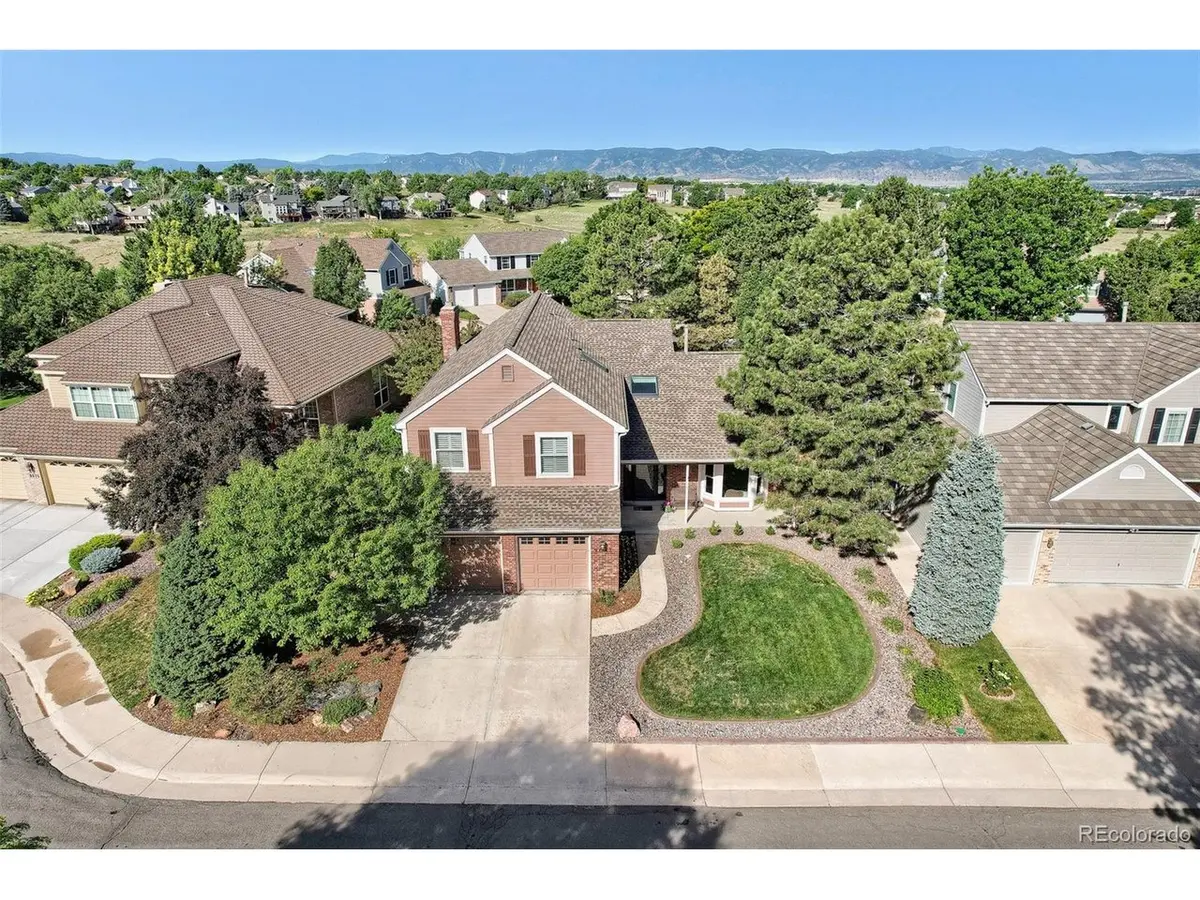
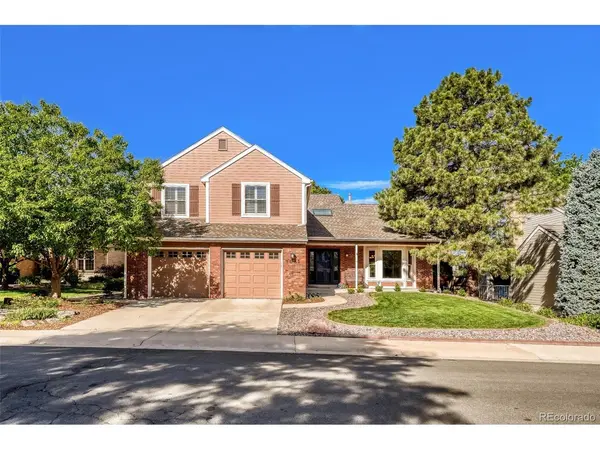
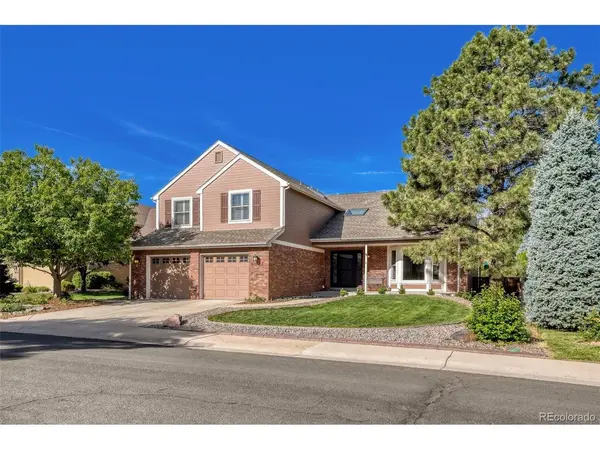
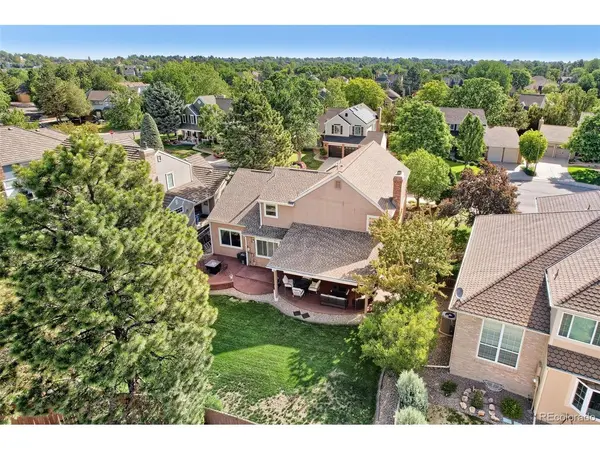
Beautiful home on quiet cul-de-sac with nobody behind you, in Timberline Ridge neighborhood. This home is an entertainers dream with the flowing floorpan and all of the light shining in. Hardwood floors are throughout the main level. The two-story high entry and skylight enhances the open feel as you enter this home. There are formal living and dining rooms that are tandem to each other enables the formal dining to be extended for those large dinner parties. The kitchen has white cabinets, slab granite counters and travertine backsplash, as well as, stainless appliances and an eating space. It flows nicely to the adjacent family room that has a gas fireplace with brick surround, a mantle and lots of built-in shelving. The main floor also has a bedroom that is being used as an office, 3/4 bath and laundry/mud room. Upstairs has brand new carpeting and you will also find the extended primary suite and retreat, a 5-piece bath with a jetted tub, slab granite counters, heated radiant tile floors and 2 closets, of which one is a large walk-in. There are two more bedrooms on this second floor, and a full bath with dual vanities and a skylight letting in the natural sunshine. The basement is finished with a nice size rec/media area and a half bath. The back yard is where you can find yourself relaxing the the peaceful surroundings and the large flat yard. There is an 800 square foot patio that has a 20 x 16 covered area with new built-in ceiling fans and lights. The patio is made of rubberized aggregate and extends the length of the house. This makes the perfect space for outdoor entertaining. The neighborhood pool is one block away and one block to the vast trails of Highlands Ranch. Additional upgrades are the Nest thermostat, doorbell, and smoke and carbon monoxide detectors, whole-house fan, gas line to patio, wiring for sound system in family room and on patio, and radon system.
Location
State CO
County Douglas
Community Timberline Ridge
Area Metro Denver
Zoning PDU
Direction University to Veneford Ranch Road. West to Sunset Ridge Road then left on Sunset Ridge Court. House is on the right side before the cul-de-sac.
Rooms
Family Room 1
Basement Partial, Partially Finished, Crawl Space, Built-In Radon
Interior
Interior Features Walk-In Closet(s)
Heating Forced Air
Cooling Central Air, Ceiling Fan(s)
Fireplaces Type Family Room, One
Appliance Dishwasher, Microwave, Fire Alarm
Exterior
Parking Features Attached
Garage Spaces 2.0
Fence Fenced
Community Features Tennis Court(s), Hot Tub, Pool, Playground, Fitness Center, Park, Trail(s)
Utilities Available Natural Gas Available, Electricity Available, Cable Available
View Y/N No
Roof Type Composition
Porch Patio
Garage Yes
Building
Lot Description Cul-De-Sac, Paved
Sewer Public Sewer
Water City
Level or Stories Two
Structure Type Frame,Brick
New Construction false
Schools
Elementary Schools Sand Creek
Middle Schools Mountain Ridge
High Schools Douglas County Re-1
School District Douglas County Re-1
Others
HOA Fee Include Trash
Acceptable Financing Cash, Conventional, FHA, VA
Listing Terms Cash, Conventional, FHA, VA
Special Listing Condition Private Owner
Virtual Tour https://www.virtuance.com/listing/9061-sunset-ridge-ct-littleton-colorado
