




5470 Blue Lunar Castle Rock, CO 80104
3 Beds
3 Baths
2,789 SqFt
UPDATED:
Key Details
Property Type Single Family Home
Sub Type Single Family Residence
Listing Status Pending
Purchase Type For Sale
Square Footage 2,789 sqft
Subdivision Crystal Valley Ranch
MLS Listing ID IRE1847017
Bedrooms 3
Full Baths 2
Half Baths 1
HOA Fees $83/mo
HOA Y/N Yes
Year Built 2021
Annual Tax Amount $3,179
Tax Year 2025
Lot Size 3,920 Sqft
Acres 0.09
Property Sub-Type Single Family Residence
Source ires
Property Description
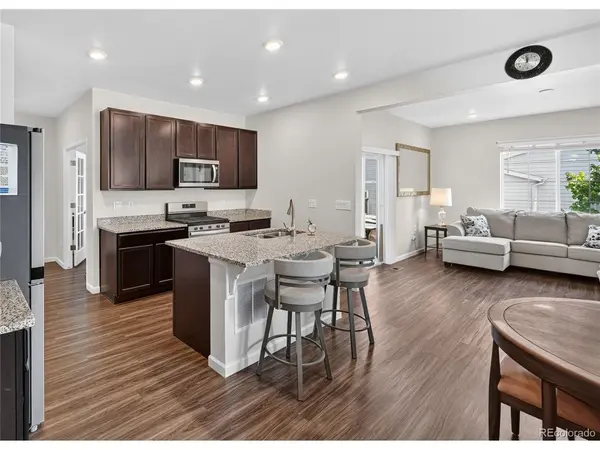
Built in 2021, the home features 2,079 finished square feet with 3 bedrooms, 2.5 bathrooms, an unfinished basement ready for future expansion with plumbing in place for a bathroom, and a flexible floor plan designed for today's lifestyle. The open-concept kitchen showcases granite countertops, stainless steel appliances, a gas range, spacious pantry, abundant cabinetry, and a large center island overlooking the dining and living areas. Luxury vinyl plank flooring flows throughout the main level, while custom lighting adds a stylish touch.
A dedicated main-floor office with French doors provides privacy for working from home. Upstairs, the spacious loft offers flexibility as a second office, playroom, media room, or additional living space.
The primary suite features a large walk-in closet and private bath with dual vanities. Two additional bedrooms and an upstairs laundry room complete the upper level.
Outside, enjoy a professionally landscaped backyard with low-maintenance artificial turf, creating an ideal space for entertaining, relaxing, or pets.
Residents enjoy access to Crystal Valley Ranch amenities including a clubhouse, fitness center, pool, parks, playgrounds, and miles of trails.
Why wait for new construction when you can move right into a nearly new home with completed landscaping, thoughtful upgrades, and room to grow?
Location
State CO
County Douglas
Community Crystal Valley Ranch
Area Metro Denver
Rooms
Basement Partial, Unfinished
Interior
Interior Features Open Floorplan, Pantry, Walk-In Closet(s), Kitchen Island
Heating Forced Air, Humidity Control
Cooling Central Air
Appliance Dishwasher, Refrigerator, Dryer, Microwave, Disposal, Fire Alarm
Exterior
Parking Features Attached
Garage Spaces 2.0
Fence Fenced
Community Features Clubhouse, Pool, Playground, Fitness Center, Park, Trail(s)
Utilities Available Natural Gas Available
View Y/N No
Roof Type Composition
Porch Patio
Garage Yes
Building
Lot Description House/Lot Faces SW, Paved
Sewer Public Sewer
Water City
Level or Stories Two
Structure Type Frame,Stone
New Construction false
Schools
Elementary Schools Castle Rock
Middle Schools Mesa
High Schools Douglas County Re-1
School District Douglas County Re-1
Others
HOA Fee Include Trash
Acceptable Financing Cash, Conventional, FHA, VA
Listing Terms Cash, Conventional, FHA, VA
Special Listing Condition Private Owner
Virtual Tour https://imoto.seehouseat.com/2391438?idx=1
