



964 Straight Creek Dillon, CO 80435
4 Beds
4 Baths
2,800 SqFt
UPDATED:
Key Details
Property Type Single Family Home
Sub Type Single Family Residence
Listing Status Active
Purchase Type For Sale
Square Footage 2,800 sqft
Subdivision Dillon Valley
MLS Listing ID IRE6267483
Bedrooms 4
Full Baths 3
Half Baths 1
HOA Y/N No
Year Built 1999
Annual Tax Amount $4,607
Tax Year 2025
Lot Size 0.290 Acres
Acres 0.29
Property Sub-Type Single Family Residence
Source ires
Property Description
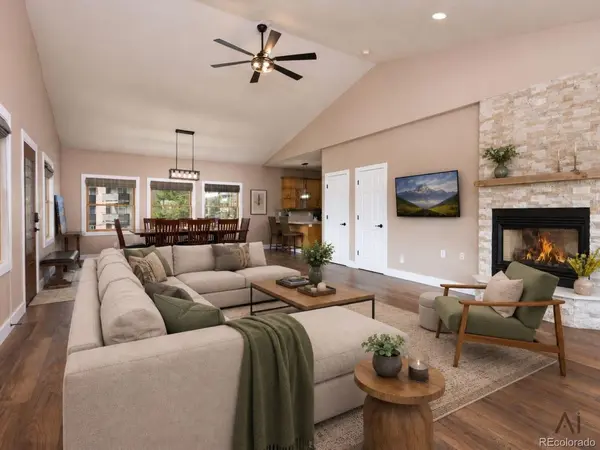
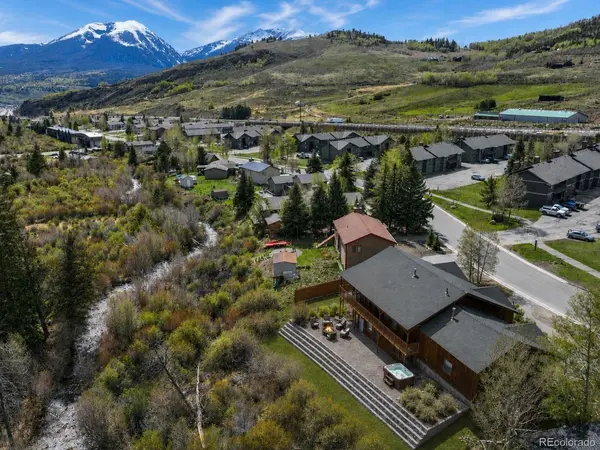
With over $600,000 in interior and exterior updates, this beauty is ready for new owners to call it home. In-floor radiant heat warms the space, including the attached oversized 2 car garage. Inside, fresh paint creates a clean, modern canvas, and updated flooring ties the spaces together with warmth and continuity. The home's lower level boasts three large bedrooms and two bathrooms, a flex space currently serving as a home office, plus a massive multipurpose room currently configured as a second living area, leaving this floor ready to adapt to your needs. The care extends outdoors to a landscaped water-wise yard designed for living, entertaining, relaxing, with plenty of room to accommodate your desires weather that's a hot tub area, patio, fenced yard for kids and dogs to play, or additional parking, including for your camper and trailers. Thoughtfully appointed, and move-in ready, this home lets you step directly into your mountain lifestyle from day one
Location
State CO
County Summit
Community Dillon Valley
Area Out Of Area
Zoning CR6
Direction From Hwy 6 in Dillon turn onto Evergreen Road, Stay right on Evergreen Rd as it becomes Deer Path Rd. At stop sign just past Dillon Valley Elementary s
Rooms
Family Room 1
Basement Partially Finished, Walk-Out Access
Interior
Interior Features Eat-in Kitchen, Cathedral Ceiling(s), Pantry
Heating Radiant
Cooling Ceiling Fan(s)
Fireplaces Type Gas, One
Appliance Dishwasher, Refrigerator, Washer, Dryer, Microwave, Some Furniture, Disposal
Exterior
Exterior Feature >8' Garage Door, Heated Garage
Parking Features Attached
Garage Spaces 2.0
Utilities Available Natural Gas Available, Electricity Available, Cable Available
View Y/N Yes
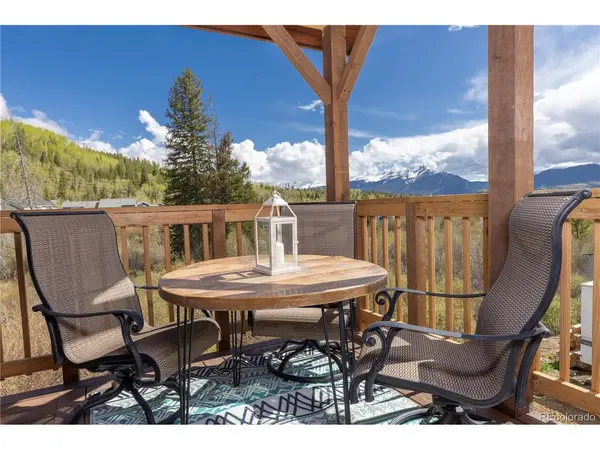
View Mountain(s), Plains View
Roof Type Composition
Porch Patio, Deck
Garage Yes
Building
Lot Description Abuts Public Open Space, Meadow, Paved
Sewer Public Sewer
Water City
Level or Stories Two
Structure Type Wood Siding
New Construction false
Schools
Elementary Schools Dillon Valley
Middle Schools Summit
High Schools Summit
School District Summit
Others
Acceptable Financing Cash, Conventional, FHA, VA
Listing Terms Cash, Conventional, FHA, VA
Special Listing Condition Private Owner
