

13224 Ivy, Thornton, CO 80602
See all 35 photos
13224 Ivy, Thornton, CO 80602
REQUEST A TOUR If you would like to see this home without being there in person, select the "Virtual Tour" option and your agent will contact you to discuss available opportunities.
In-PersonVirtual Tour
$ 639,000
Est. payment /mo
Save
Open Sat 2PM-4PM

13224 Ivy Thornton, CO 80602

4 Beds

3 Baths

3,138 SqFt


Open House

Sat Aug 29, 2:00pm - 4:00pm

UPDATED:

Key Details

Property Type Single Family Home

Sub Type Single Family Residence

Listing Status Active

Purchase Type For Sale

Square Footage 3,138 sqft

Subdivision Riverdale Park

MLS Listing ID IRE5073240

Bedrooms 4

Full Baths 2

Half Baths 1

HOA Fees $45/mo

HOA Y/N Yes

Year Built 2002

Annual Tax Amount $3,283

Tax Year 2025

Lot Size 6,534 Sqft

Acres 0.15

Property Sub-Type Single Family Residence

Source ires

Property Description

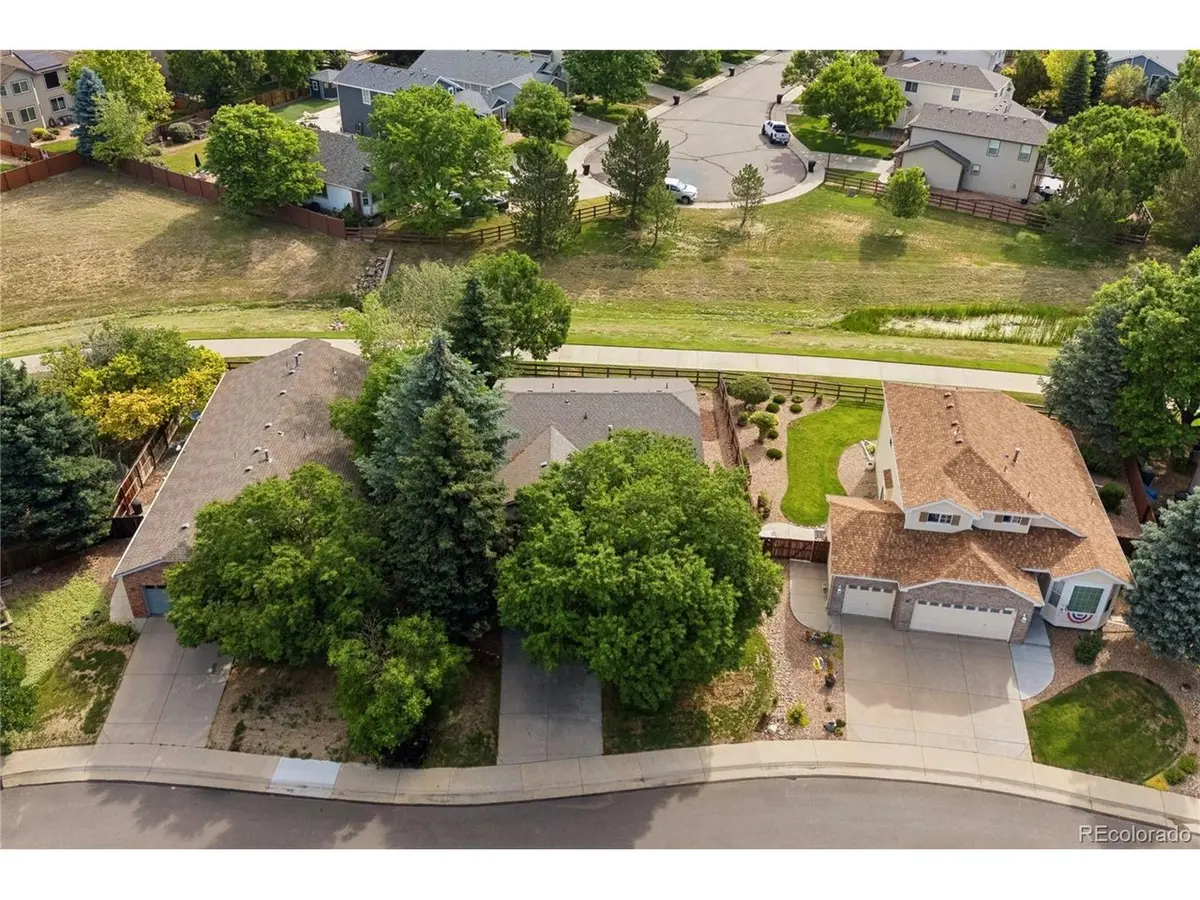
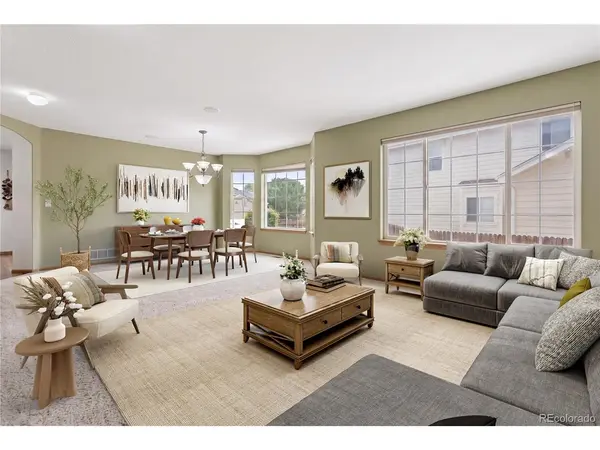
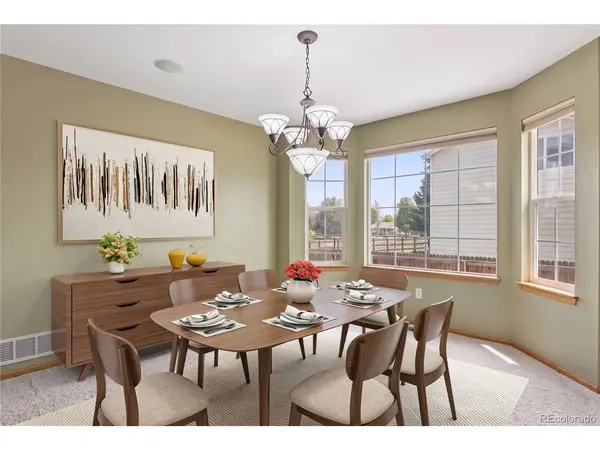
Step into this elegant, immaculate, former model home and exhale: your search is over! Perched on a quiet cul de sac, this two-story offers quality construction, a rare second floor with four bedrooms plus loft and no neighbors behind. You'll feel like you're miles away, while being right in the center of all north Thornton has to offer!The full basement will be perfect for storage or expansion, easily customizable. You'll love the quick, easy access to paths, trails, the state-of-the-art Trailwinds Recreation Center, shopping, dining and the brand new Anythink Nature Library, and most of all, you'll love coming home to this little piece of heaven. Occupied only part of the year, this home still feels like new in many ways, especially with all the original upgrades made to model homes. Some photos have been virtually staged to help you envision what your brand new furniture will look like in this spacious, rare gem of a home.

Location

State CO

County Adams

Community Riverdale Park

Area Metro Denver

Rooms

Family Room 1

Basement Unfinished

Interior

Interior Features Open Floorplan, Pantry

Heating Forced Air

Cooling Central Air, Ceiling Fan(s)

Fireplaces Type Family Room, One

Appliance Dishwasher, Refrigerator, Disposal, Fire Alarm

Exterior

Exterior Feature Sprinkler System

Parking Features Attached

Garage Spaces 2.0

Fence Fenced

Community Features Playground, Trail(s)

Utilities Available Natural Gas Available, Electricity Available

View Y/N No

Roof Type Composition

Porch Patio

Garage Yes

Building

Lot Description Deciduous Trees, Level, Abuts Private Open Space, House Faces East, Paved

Sewer Public Sewer

Water City

Level or Stories Two

Structure Type Frame

New Construction false

Schools

Elementary Schools West Ridge

Middle Schools Roger Quist

High Schools Brighton Dist 27J

School District Brighton Dist 27J

Others

Acceptable Financing Cash, Conventional, FHA, VA

Listing Terms Cash, Conventional, FHA, VA

Special Listing Condition Private Owner


Information and Real Estate Services (IRES)
Listed by Joy Castillo
Naomi Rutkey

Naomi Rutkey

Agent

+1(970) 632-0122

GET MORE INFORMATION

Name
Phone*
Message

Go tour this home

13224 Ivy