


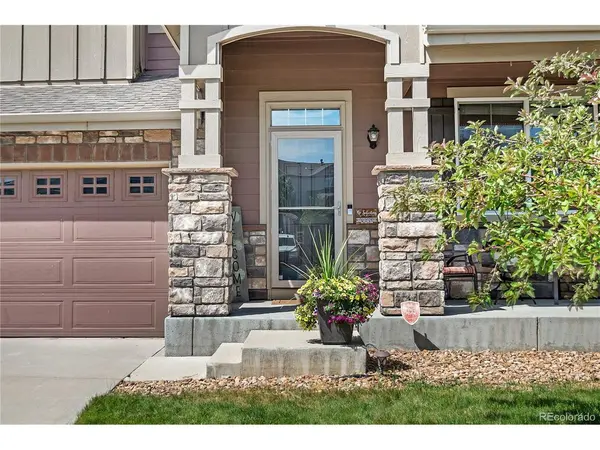

10293 Norfolk Commerce City, CO 80022
4 Beds
4 Baths
3,152 SqFt
UPDATED:
Key Details
Property Type Single Family Home
Sub Type Single Family Residence
Listing Status Active
Purchase Type For Sale
Square Footage 3,152 sqft
Subdivision Buckley Ranch
MLS Listing ID IRE7905466
Bedrooms 4
Full Baths 2
Half Baths 1
Three Quarter Bath 1
HOA Y/N No
Year Built 2013
Annual Tax Amount $6,207
Tax Year 2025
Lot Size 7,840 Sqft
Acres 0.18
Property Sub-Type Single Family Residence
Source ires
Property Description
Live the lifestyle you've been dreaming of with immediate access to scenic trails, parks, and rolling open space, nature truly becomes your backyard.
Inside, you will find the thoughtfully designed upper level features four generous bedrooms, including a luxurious primary retreat, a versatile loft, and the ease of an upstairs laundry room. The main level is equally impressive, showcasing a study with custom built-ins and a stunning chef's kitchen outfitted with an oversized island, upgraded stainless steel appliances, double ovens, and rich 42-inch cabinetry that is perfect for both entertaining and everyday living.
The finished walk-out basement expands your living space with endless flexibility, offering a spacious family room, dedicated fitness area, custom bathroom, and a bonus room with an egress window ideal for guests, a home office, or creative space. Step outside to the patio and seamlessly blend indoor and outdoor living.
Additional features include a three-car garage, central vacuum system, and whole-house humidifier for year-round comfort.
Homes that combine this level of privacy, panoramic views, and premier location are truly a rarity, this is your chance to own something exceptional.
Location
State CO
County Adams
Community Buckley Ranch
Area Metro Denver
Rooms
Family Room 1
Basement Full, Partially Finished, Walk-Out Access
Interior
Interior Features Central Vacuum
Heating Forced Air
Cooling Central Air, Ceiling Fan(s)
Fireplaces Type Family Room, One
Exterior
Exterior Feature Sprinkler System
Parking Features Attached
Garage Spaces 3.0
Fence Fenced
View Y/N Yes
View Mountain(s)
Roof Type Composition
Porch Patio, Deck
Garage Yes
Building
Lot Description Abuts Public Open Space, Abuts Private Open Space, Paved
Sewer Public Sewer
Water City
Level or Stories Two
Structure Type Frame
New Construction false
Schools
Elementary Schools Second Creek
Middle Schools Otho Stuart
High Schools Brighton Dist 27J
School District Brighton Dist 27J
Others
Acceptable Financing Cash, Conventional, FHA, VA
Listing Terms Cash, Conventional, FHA, VA
Special Listing Condition Private Owner
Virtual Tour https://www.zillow.com/view-imx/df4de280-87da-450f-bf89-34bb10979b03?setAttribution=mls&wl=true&initialViewType=pano
