


11890 W 39th Wheat Ridge, CO 80033
4 Beds
5 Baths
5,551 SqFt
UPDATED:
Key Details
Property Type Single Family Home
Sub Type Single Family Residence
Listing Status Active
Purchase Type For Sale
Square Footage 5,551 sqft
Subdivision Fireside At Applewood
MLS Listing ID IRE9099007
Bedrooms 4
Full Baths 4
Half Baths 1
HOA Fees $93/mo
HOA Y/N Yes
Year Built 2015
Annual Tax Amount $8,445
Tax Year 2025
Lot Size 10,018 Sqft
Acres 0.23
Property Sub-Type Single Family Residence
Source ires
Property Description
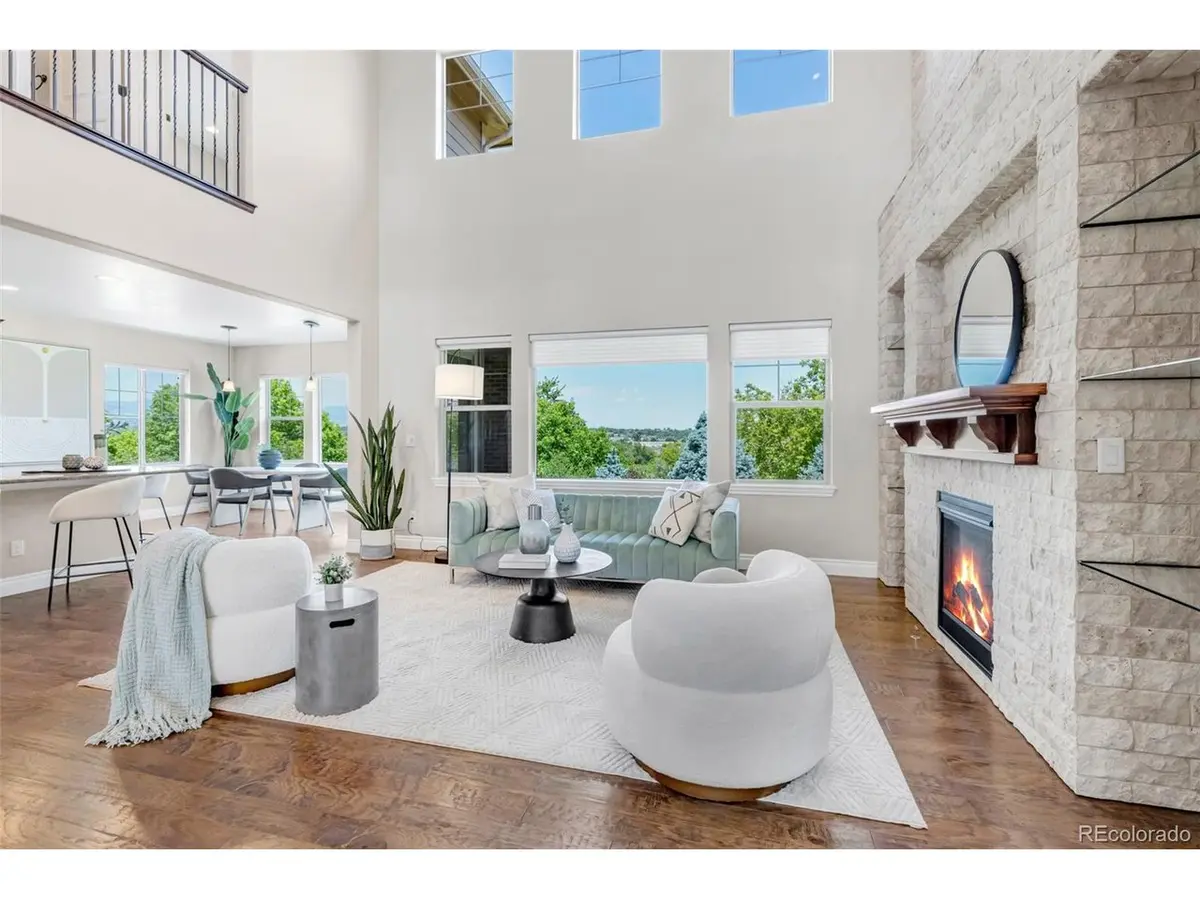
Wake up to peaceful mountain views in a primary suite designed as a retreat, featuring dual walk-in closets, a spa-inspired bath, oversized walk-in shower, and private patio access. A whole-house generator offers year-round peace of mind, while the finished basement, stubbed for a wet bar, is ready to become your signature entertaining space. Close to everything, yet a world away, this is more than a beautiful home-it is the setting for what comes next. Your next chapter is waiting. It's time to start living it.
Location
State CO
County Jefferson
Community Fireside At Applewood
Area Metro Denver
Zoning RES
Rooms
Family Room 1
Basement Full, Partially Finished
Interior
Interior Features Eat-in Kitchen, Open Floorplan, Pantry, Walk-In Closet(s), Kitchen Island
Heating Forced Air
Cooling Central Air, Ceiling Fan(s)
Fireplaces Type Great Room, One
Appliance Double Oven, Dishwasher, Refrigerator, Bar Fridge, Washer, Dryer, Microwave, Disposal
Exterior
Exterior Feature Sprinkler System, Heated Garage
Parking Features Attached
Garage Spaces 3.0
Fence Fenced
Utilities Available Electricity Available
View Y/N Yes
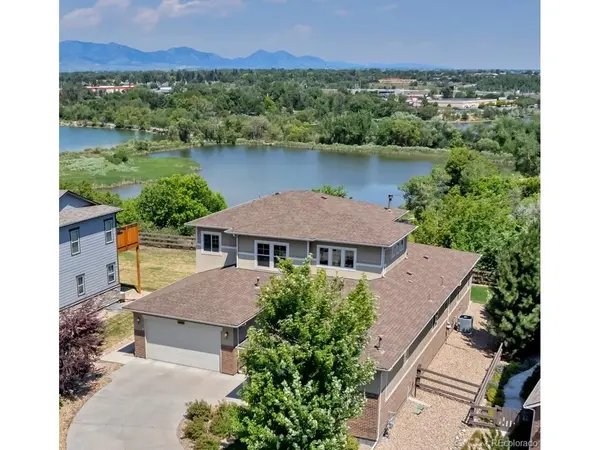
View Mountain(s), Plains View, Water
Roof Type Fiberglass
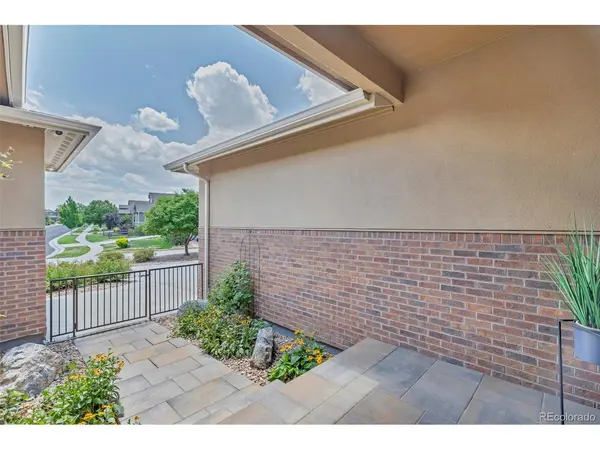
Porch Patio
Garage Yes
Building
Lot Description Level, Abuts Private Open Space, House Faces West, Paved
Sewer Public Sewer
Water City
Level or Stories Two
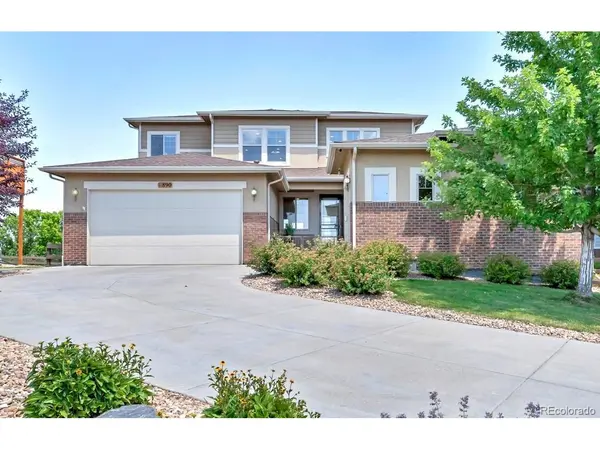
Structure Type Frame,Stucco
New Construction false
Schools
Elementary Schools Prospect Valley
Middle Schools Everitt
High Schools Jefferson Dist R-1
School District Jefferson Dist R-1
Others
HOA Fee Include Trash,Snow Removal
Acceptable Financing Cash, Conventional
Listing Terms Cash, Conventional
Special Listing Condition Private Owner
Virtual Tour https://www.zillow.com/view-imx/71dfa742-4409-4c1c-bd8d-ae883d5ab563?setAttribution=mls&wl=true&initialViewType=pano
