

8880 Chestnut Hill, Highlands Ranch, CO 80130
See all 40 photos
8880 Chestnut Hill, Highlands Ranch, CO 80130,Video Tour
8880 Chestnut Hill, Highlands Ranch, CO 80130
REQUEST A TOUR If you would like to see this home without being there in person, select the "Virtual Tour" option and your agent will contact you to discuss available opportunities.
In-PersonVirtual Tour
$ 815,000
Est. payment /mo
Open Sat 12PM-2PM

8880 Chestnut Hill Highlands Ranch, CO 80130

3 Beds

4 Baths

3,435 SqFt


Open House

Sat Aug 29, 12:00pm - 2:00pm

UPDATED:

Key Details

Property Type Single Family Home

Sub Type Single Family Residence

Listing Status Active

Purchase Type For Sale

Square Footage 3,435 sqft

Subdivision Highlands Ranch/Eastridge

MLS Listing ID IRE3019794

Bedrooms 3

Full Baths 2

Half Baths 1

Three Quarter Bath 1

HOA Fees $174/qua

HOA Y/N Yes

Year Built 1993

Annual Tax Amount $5,426

Tax Year 2025

Lot Size 0.270 Acres

Acres 0.27

Property Sub-Type Single Family Residence

Source ires

Property Description

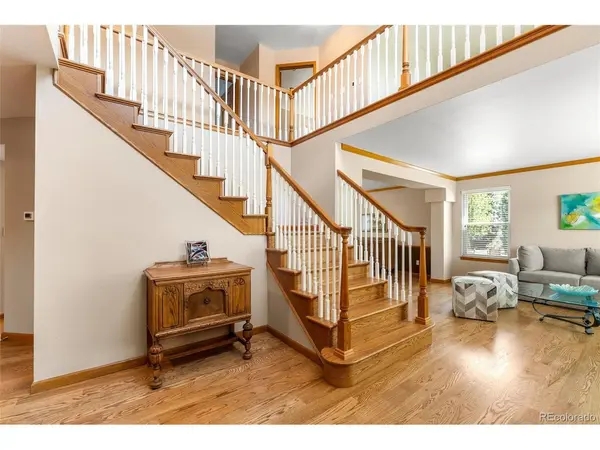
Situated on an exceptional park-like cul-de-sac lot in Highlands Ranch, this beautifully updated two-story home offers the perfect blend of spacious living, thoughtful updates, and outstanding outdoor space. From the inviting stamped concrete front porch to the expansive backyard, this home is designed for both everyday living and effortless entertaining. The heart of the home is the stunning gourmet kitchen, beautifully updated in 2020 with custom white cabinetry, Wolf gas cooktop, double ovens, and generous workspace, all opening to the dramatic two-story family room with a cozy gas fireplace. Wide-plank wood flooring flows throughout the main living areas, creating a warm, inviting atmosphere filled with natural light. Upstairs, the versatile loft offers the flexibility to create a fourth bedroom, home office, or additional living space. The finished walkout basement provides endless possibilities with room for a recreation area, media room, home gym, or guest retreat, complete with an adjoining 3/4 bath. Step outside to enjoy one of the neighborhood's largest lots, featuring an expansive deck overlooking the beautifully landscaped backyard with a covered patio below-ideal for relaxing, entertaining, or simply enjoying the peaceful setting. Located just minutes from parks, trails, shopping, restaurants, and major commuter routes, this exceptional home combines an outstanding location, quality updates, and one of the finest lots in the neighborhood.

Location

State CO

County Douglas

Community Highlands Ranch/Eastridge

Area Metro Denver

Zoning PDU

Rooms

Family Room 1

Basement Partial, Partially Finished, Crawl Space, Walk-Out Access, Daylight, Structural Floor, Sump Pump

Interior

Interior Features Eat-in Kitchen, Walk-In Closet(s), Kitchen Island

Heating Forced Air

Cooling Central Air, Ceiling Fan(s), Attic Fan

Fireplaces Type Gas Log, Family Room, One

Appliance Down Draft, Double Oven, Dishwasher, Refrigerator, Washer, Dryer, Microwave

Exterior

Exterior Feature Sprinkler System, Tandem Garage

Parking Features Attached

Garage Spaces 3.0

Fence Partial

Community Features Tennis Court(s), Pool, Fitness Center, Trail(s)

Utilities Available Natural Gas Available

View Y/N No

Roof Type Composition

Porch Patio, Deck

Garage Yes

Building

Lot Description Cul-De-Sac, Corner Lot, Deciduous Trees, Level, House/Lot Faces SW, Paved

Sewer Public Sewer

Water City

Level or Stories Two

Structure Type Frame,Brick,Concrete

New Construction false

Schools

Elementary Schools Acres Green

Middle Schools Cresthill

High Schools Douglas County Re-1

School District Douglas County Re-1

Others

Acceptable Financing Cash, Conventional, FHA, VA

Listing Terms Cash, Conventional, FHA, VA

Special Listing Condition Private Owner

Virtual Tour https://www.zillow.com/view-imx/761abda4-b6f4-438f-8b47-c05dd2cfe878?setAttribution=mls&wl=true&initialViewType=pano


Information and Real Estate Services (IRES)
Listed by Jim Buckley
Naomi Rutkey

Naomi Rutkey

Agent

+1(970) 632-0122

GET MORE INFORMATION

Name
Phone*
Message

Go tour this home

8880 Chestnut Hill