



2654 S Ames Lakewood, CO 80227
3 Beds
3 Baths
1,982 SqFt
UPDATED:
Key Details
Property Type Condo
Sub Type Condominium
Listing Status Active
Purchase Type For Sale
Square Footage 1,982 sqft
Subdivision Vista Grande Condominium Map Of Townhouses
MLS Listing ID IRE8924434
Style Contemporary
Bedrooms 3
Full Baths 1
Half Baths 1
Three Quarter Bath 1
HOA Fees $636/mo
HOA Y/N Yes
Year Built 1967
Annual Tax Amount $2,057
Tax Year 2025
Property Sub-Type Condominium
Source ires
Property Description
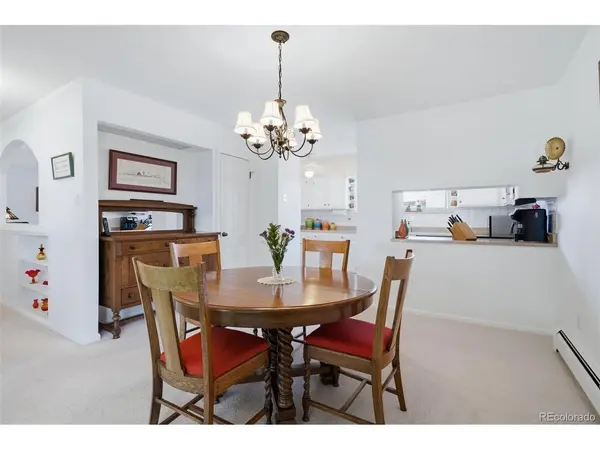
Designed for both comfortable everyday living and easy entertaining, this thoughtfully designed floor plan offers inviting spaces throughout. The kitchen features a brand-new stove, while the primary suite includes a beautifully remodeled shower. For added comfort and efficiency, the home is equipped with both a through-the-wall air conditioner and an evaporative cooler that has recently been serviced and upgraded with $2k in improvements.
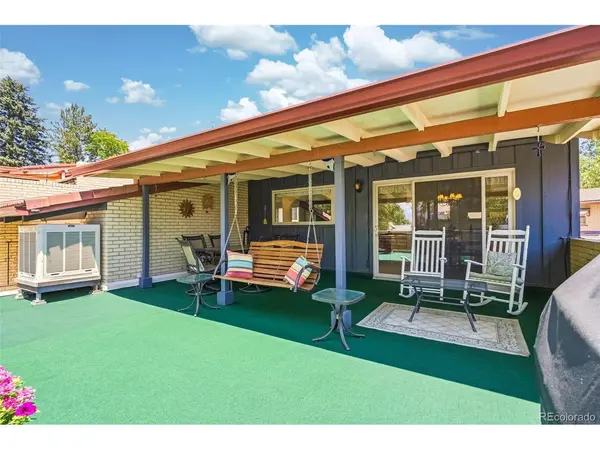
Off the dining room, sliding glass doors open to an incredible 400+ sq ft partially covered deck with sweeping views and stunning sunsets. Whether you're hosting BBQs, enjoying morning coffee on the porch swing, or gathering with friends in the evening, this outdoor space is truly a standout feature.
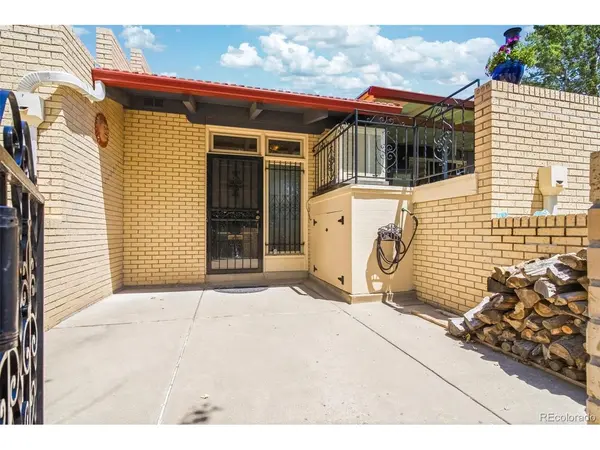
Inside, enjoy cozy Colorado evenings by the charming brick wood-burning fireplace, complete with custom glass doors and a classic brick surround. A dedicated laundry room adds everyday convenience, while the basement offers additional storage space. The oversized 2-car garage includes a workbench, tool cabinet, and extensive shelving-perfect for organizing tools, outdoor gear, and seasonal items. An extended driveway provides additional parking for up to four vehicles.
Just a short drive from Bear Creek Lake Park, you'll enjoy easy access to biking, fishing, paddleboarding, and scenic Bear Creek Greenbelt trails. With nearby Red Rocks Amphitheatre, convenient highway access, shopping, dining, and highly rated Jefferson County schools, this home offers the perfect balance of outdoor lifestyle and convenience.
Location
State CO
County Jefferson
Community Vista Grande Condominium Map Of Townhouses
Area Metro Denver
Rooms
Basement Unfinished, Slab
Interior
Heating Baseboard
Cooling Evaporative Cooling, Ceiling Fan(s)
Fireplaces Type Living Room, One
Appliance Dishwasher, Refrigerator, Washer, Dryer, Microwave, Disposal, Fire Alarm
Exterior
Parking Features Attached
Garage Spaces 2.0
Community Features Clubhouse
Utilities Available Natural Gas Available, Electricity Available
View Y/N Yes
View Mountain(s)
Roof Type Tile
Porch Patio
Garage Yes
Building
Lot Description Cul-De-Sac, House/Lot Faces SW, Paved, Gutters
Sewer Public Sewer
Water City
Architectural Style Contemporary
Level or Stories Bi-Level
Structure Type Frame,Brick
New Construction false
Schools
Elementary Schools Westgate
Middle Schools Carmody
High Schools Jefferson Dist R-1
School District Jefferson Dist R-1
Others
HOA Fee Include Snow Removal,Exterior Maintenance,Water,Insurance,Sewer
Acceptable Financing Cash, Conventional, VA
Listing Terms Cash, Conventional, VA
Special Listing Condition Private Owner
