


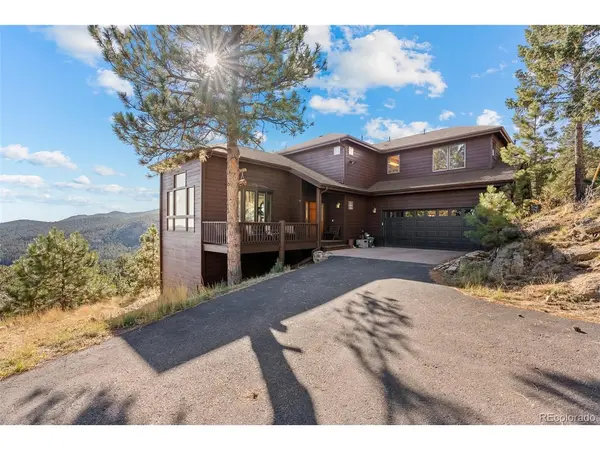


7153 Silverhorn Evergreen, CO 80439
4 Beds
4 Baths
4,041 SqFt
UPDATED:
Key Details
Property Type Single Family Home
Sub Type Single Family Residence
Listing Status Active
Purchase Type For Sale
Square Footage 4,041 sqft
Subdivision Evergreen Highlands
MLS Listing ID IRE5362056
Style Chalet
Bedrooms 4
Full Baths 3
Half Baths 1
HOA Fees $225/ann
HOA Y/N Yes
Year Built 1995
Annual Tax Amount $5,875
Tax Year 2025
Lot Size 5.000 Acres
Acres 5.0
Property Sub-Type Single Family Residence
Source ires
Property Description
Location
State CO
County Jefferson
Community Evergreen Highlands
Area Suburban Mountains
Zoning SR-2
Direction From North Turkey Creek Rd, turn north on to Silverhorn Dr for 0.6 miles, turn left on to shared driveway. Stay left at each fork as you head up and this is the third and last house at the end. The shed on the left is on the property (and is wired for electricity).
Rooms
Family Room 1
Basement Full, Partially Finished, Walk-Out Access
Interior
Interior Features Eat-in Kitchen, Cathedral Ceiling(s), Open Floorplan, Pantry, Bay or Bow Window, Walk-In Closet(s), Skylights, Kitchen Island
Heating Forced Air
Cooling Ceiling Fan(s)
Fireplaces Type Free Standing, Two or More, Gas, Living Room, Bedroom, Great Room
Appliance Dishwasher, Refrigerator, Washer, Dryer, Microwave, Fire Alarm
Exterior
Exterior Feature Oversized Garage, Tandem Garage
Parking Features Attached
Garage Spaces 3.0
Community Features Clubhouse, Tennis Court(s), Playground, Park
Utilities Available Electricity Available, Propane, Cable Available
View Y/N Yes
View Mountain(s), Hills, Plains View
Roof Type Composition
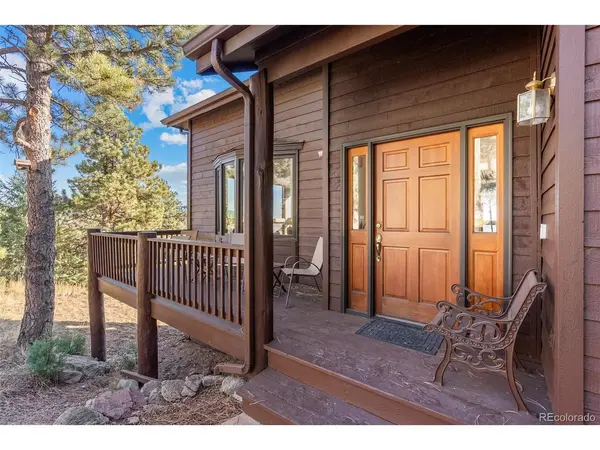
Porch Patio, Deck
Garage Yes
Building
Lot Description Rock Outcropping, Outbuildings, House/Lot Faces SE, Paved, Gutters
Sewer Septic Tank
Water Well
Architectural Style Chalet
Level or Stories Two
Structure Type Frame,Wood Siding
New Construction false
Schools
Elementary Schools Marshdale
Middle Schools West Jefferson
High Schools Jefferson Dist R-1
School District Jefferson Dist R-1
Others
Acceptable Financing Cash, Conventional
Listing Terms Cash, Conventional
Special Listing Condition Private Owner
Virtual Tour https://www.zillow.com/view-imx/74ce7155-7e52-4fd0-b0aa-1920cfe09c68?setAttribution=mls&wl=true&initialViewType=pano
