



475 Circle Evergreen, CO 80439
2 Beds
2 Baths
1,321 SqFt
UPDATED:
Key Details
Property Type Single Family Home
Sub Type Single Family Residence
Listing Status Active
Purchase Type For Sale
Square Footage 1,321 sqft
Subdivision Beaver Brook Lodge Estates
MLS Listing ID IRE4024992
Style Chalet
Bedrooms 2
Full Baths 1
Three Quarter Bath 1
HOA Y/N No
Year Built 1972
Annual Tax Amount $2,550
Tax Year 2025
Lot Size 0.440 Acres
Acres 0.44
Property Sub-Type Single Family Residence
Source ires
Property Description
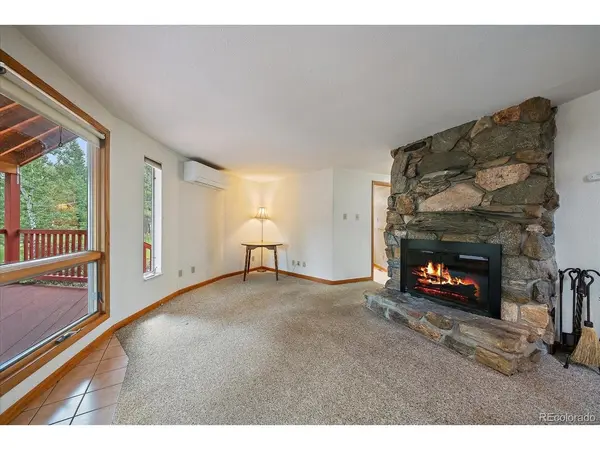
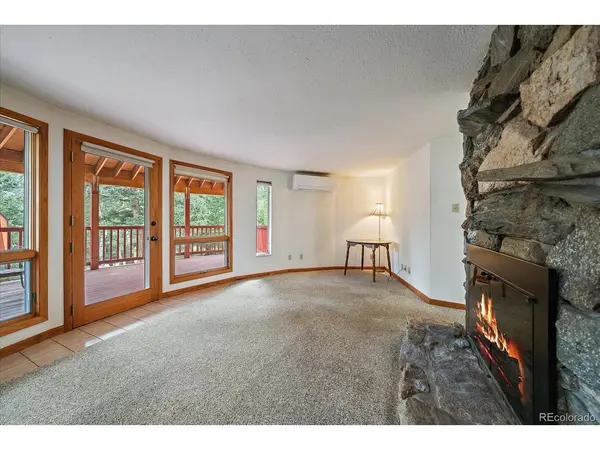
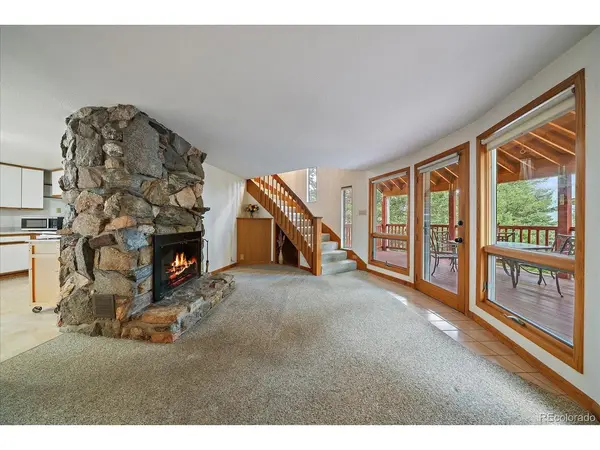
If cookie-cutter isn't your style and you're craving something with character, charm, and a story to tell, this unique mountain retreat is ready to steal your heart. The distinctive circular design creates cozy, inviting spaces filled with warmth and personality, perfect for those who appreciate thoughtful craftsmanship and a simpler, more intentional way of living.
Enjoy your morning coffee, a good book, or a quiet evening on the spacious covered deck while soaking in the peaceful sounds of nature.
The thoughtfully designed home features two bedrooms, including a spacious upper-level primary suite with a private bath and two luxurious walk-in closets. Newer heat pumps provide efficient heating in the winter and cooling in the summer. A large storage shed offers endless possibilities for hobbies, projects, or a workshop, while the expansive crawl space provides incredible storage for all your Colorado adventures.
Whether you're looking for a full-time residence, a weekend escape, or a home with a little more personality than the average four walls and a roof, this rare gem delivers. Located just minutes from Bergen Park amenities with Clear Creek Broadband high-speed internet available, you can enjoy peaceful mountain living without giving up modern convenience.
Location
State CO
County Clear Creek
Community Beaver Brook Lodge Estates
Area Suburban Mountains
Zoning MR-1
Direction From Hwy 103; Turn West on Hwy 103 for 1.9 mi, turn right on Pine Valley Drive for 1.6 mi, turn right onto Aspen Trail <0.1 mi, Slight left onto Circle Dr., go <0.1 mi to sign on the right.
Interior
Interior Features Walk-In Closet(s), Kitchen Island
Heating Heat Pump, Electronic Air Filter
Fireplaces Type Living Room, One
Appliance Dishwasher, Refrigerator, Washer, Dryer, Microwave
Exterior
Parking Features Off Street
Garage Spaces 3.0
View Y/N Yes
View Hills
Roof Type Composition,Shingle,Shake
Porch Patio, Deck
Garage Yes
Building
Lot Description Sloping Lot, Outbuildings
Sewer Public Sewer
Water Well
Architectural Style Chalet
Level or Stories Two
Structure Type Wood Siding
New Construction false
Schools
Elementary Schools King Murphy
Middle Schools Clear Creek
High Schools Clear Creek
School District Clear Creek
Others
Acceptable Financing Cash, Conventional
Listing Terms Cash, Conventional
Special Listing Condition Private Owner
Virtual Tour https://www.zillow.com/view-imx/516b27a4-6a2b-4482-b88d-95143849389b?setAttribution=mls&wl=true&initialViewType=pano
