




7551 S Madison Centennial, CO 80122
4 Beds
4 Baths
2,595 SqFt
UPDATED:
Key Details
Property Type Single Family Home
Sub Type Single Family Residence
Listing Status Active
Purchase Type For Sale
Square Footage 2,595 sqft
Subdivision The Highlands
MLS Listing ID IRE3899662
Bedrooms 4
Full Baths 2
Half Baths 1
Three Quarter Bath 1
HOA Fees $75/ann
HOA Y/N Yes
Year Built 1978
Annual Tax Amount $4,600
Tax Year 2025
Lot Size 10,018 Sqft
Acres 0.23
Property Sub-Type Single Family Residence
Source ires
Property Description
Nearly three years of thoughtful renovation transformed this home from top to bottom and the big ticket improvements are already done. Class 4 impact-resistant roof (2023), sewer line (2023), radon mitigation (2024), furnace & A/C (2025), and 50-gallon water heater (2026).
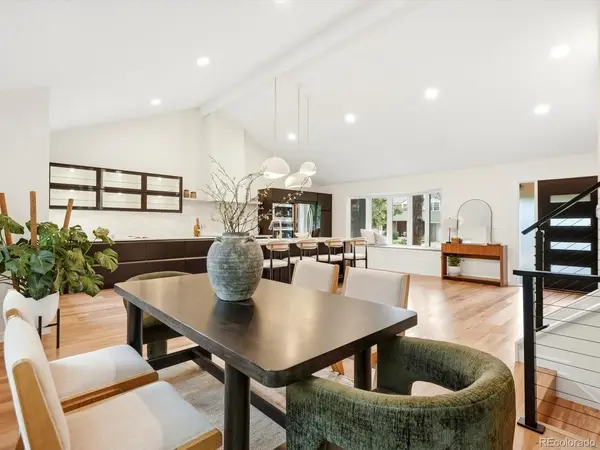
Inside, soaring vaulted ceilings and abundant natural light frame a beautifully redesigned open concept interior. The centerpiece is a stunning kitchen with an oversized quartz waterfall island, European cabinetry, updated LG appliances and designer lighting, flowing seamlessly into the dining and living spaces.
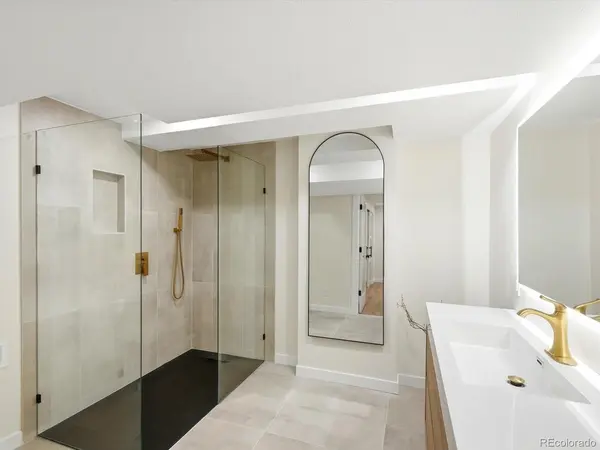
The home also features a contemporary fireplace, custom wet bar, renovated primary suite with custom walk-in closet, and a finished lower level with additional living space and private guest suite.
Outside, mature trees surround a lush backyard with covered patio and tranquil water feature. Additional upgrades include updated windows, flooring, doors, trim and lighting, whole house humidifier, reverse osmosis + UV water filtration, cedar fencing and fiber internet wiring.
Near miles of walking and biking trails, parks, South Suburban Golf Course, Conveniently located near The Streets at SouthGlenn for shopping, dining and entertainment, with easy access to Park Meadows, C-470 and I-25-putting the Denver metro area and surrounding communities within easy reach.
Location
State CO
County Arapahoe
Community The Highlands
Area Metro Denver
Rooms
Family Room 1
Basement Partial
Interior
Interior Features Cathedral Ceiling(s), Bay or Bow Window, Walk-In Closet(s), Wet Bar
Heating Forced Air
Cooling Central Air, Ceiling Fan(s)
Fireplaces Type Family Room, One
Appliance Self Cleaning Oven, Dishwasher, Refrigerator, Washer, Dryer, Microwave, Freezer, Disposal, Fire Alarm
Exterior
Exterior Feature Sprinkler System, Heated Garage
Parking Features Attached
Garage Spaces 2.0
Fence Fenced
Utilities Available Electricity Available, Cable Available
View Y/N No
Roof Type Composition
Porch Patio
Garage Yes
Building
Lot Description Corner Lot, Deciduous Trees, Level, Paved
Sewer Public Sewer
Level or Stories Tri-Level
Structure Type Frame,Brick,Vinyl Siding
New Construction false
Schools
Elementary Schools Ford
Middle Schools Powell
High Schools Littleton District 6
School District Littleton District 6
Others
Acceptable Financing Cash, Conventional, FHA, VA
Listing Terms Cash, Conventional, FHA, VA
Special Listing Condition Private Owner
