


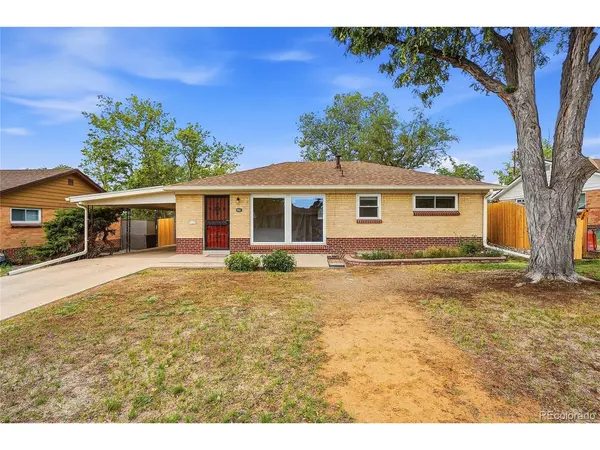
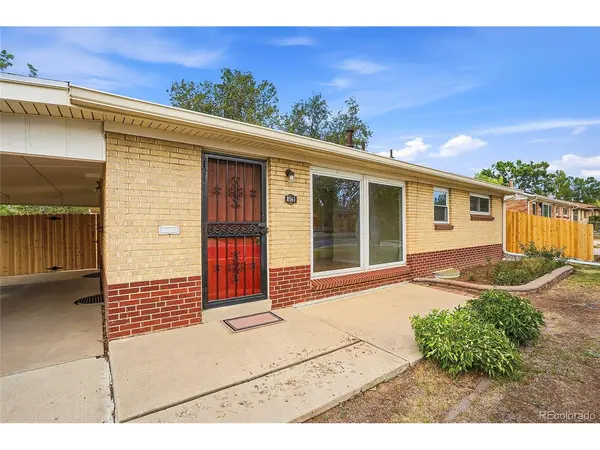


8561 Crescent Westminster, CO 80031
3 Beds
2 Baths
1,976 SqFt
UPDATED:
Key Details
Property Type Single Family Home
Sub Type Single Family Residence
Listing Status Pending
Purchase Type For Sale
Square Footage 1,976 sqft
Subdivision Shaw Heights
MLS Listing ID IRE3182936
Bedrooms 3
Full Baths 1
Three Quarter Bath 1
HOA Y/N No
Year Built 1954
Annual Tax Amount $2,232
Tax Year 2025
Lot Size 6,534 Sqft
Acres 0.15
Property Sub-Type Single Family Residence
Source ires
Property Description
Step into this lovely home and find that the many updates will make this one be at the top of your list. New main level windows(2018), new roof(2026), new sewer line(2025),new fence(2026), new main level interior paint(2026), sprinkler system front and back, covered rear patio, spacious yard for entertaining, covered carport, all brick exterior with vinyl eaves means no maintenance! Electrical panel updated (2021) Original hardwood floors and a retro mid-century kitchen complete with pristine vintage metal cabinets-a rare, stylish find for lover of classic design.
Both bathrooms have been updated. Whole house fan(2023) cools home to comfortable sleeping temps. Custom security doors with screens on front and back. 2 bedrooms and full bath on main level with another bed and bath in the basement. Possible retro AirBNB option or even a great rental for investors. A beautiful home for any family looking for charm, space and a great yard for pets, kids, gardening and more. 2 storage sheds and just a short walk to elementary school. Don't miss this one.
Location
State CO
County Adams
Community Shaw Heights
Area Metro Denver
Zoning res
Direction From Federal and 84th, head west on 84th to Lowell Blvd. Turn north to Shaw Blvd. Turn west on Shaw Blvd to Crescent. Turn north on Crescent and home is on the left.
Rooms
Family Room 1
Basement Partially Finished, Slab
Interior
Interior Features Eat-in Kitchen, Walk-In Closet(s)
Heating Forced Air
Appliance Refrigerator, Dryer, Freezer, Disposal, Fire Alarm
Exterior
Exterior Feature Sprinkler System
Parking Features Carport
Garage Spaces 1.0
Fence Fenced
Utilities Available Electricity Available, Cable Available
View Y/N No
Roof Type Fiberglass
Porch Patio
Garage Yes
Building
Lot Description Deciduous Trees, Level, Outbuildings, House Faces East, Paved, Gutters
Sewer Public Sewer
Water City
Level or Stories One
Structure Type Frame,Brick
New Construction false
Schools
Elementary Schools Flynn
Middle Schools Shaw Heights
High Schools Westminster Public Schools
School District Westminster Public Schools
Others
Acceptable Financing Cash, Conventional, FHA, VA
Listing Terms Cash, Conventional, FHA, VA
Virtual Tour https://www.zillow.com/view-imx/03c2c3ae-7785-4a25-a6b8-e3e63b170628?setAttribution=mls&wl=true&initialViewType=pano
