

5481 Beach, Denver, CO 80221
See all 26 photos
5481 Beach, Denver, CO 80221
REQUEST A TOUR If you would like to see this home without being there in person, select the "Virtual Tour" option and your advisor will contact you to discuss available opportunities.
In-PersonVirtual Tour
$ 600,000
Est. payment /mo
Open Sun 11AM-2PM

5481 Beach Denver, CO 80221

4 Beds

2 Baths

2,160 SqFt


Open House

Sun Aug 30, 11:00am - 2:00pm

UPDATED:

Key Details

Property Type Single Family Home

Sub Type Single Family Residence

Listing Status Active

Purchase Type For Sale

Square Footage 2,160 sqft

Subdivision Regis Heights

MLS Listing ID IRE6841554

Bedrooms 4

Full Baths 2

HOA Y/N No

Year Built 1956

Annual Tax Amount $4,762

Tax Year 2025

Lot Size 10,018 Sqft

Acres 0.23

Property Sub-Type Single Family Residence

Source ires

Property Description

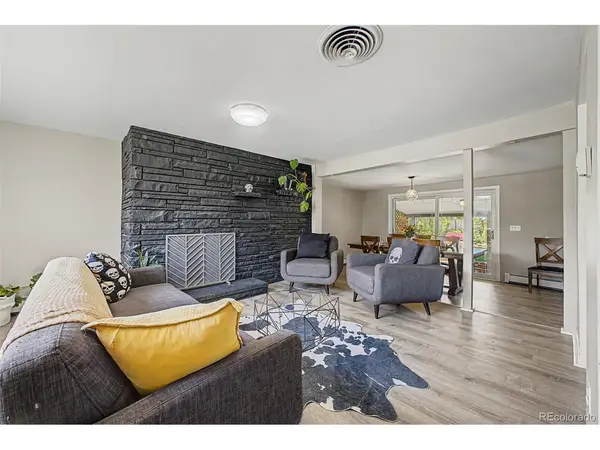
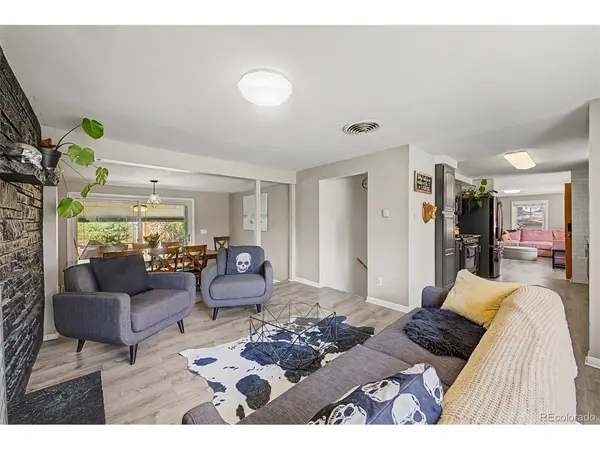
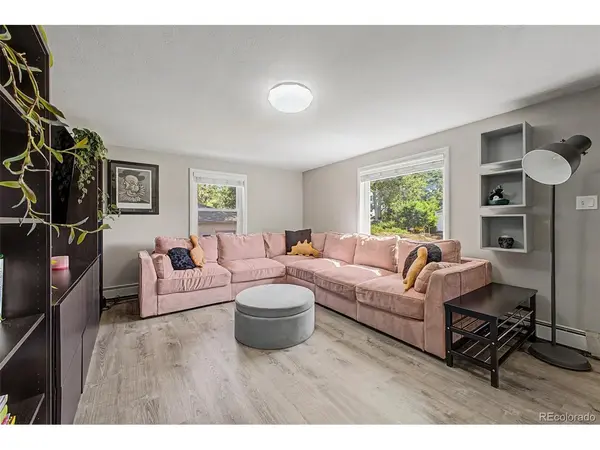
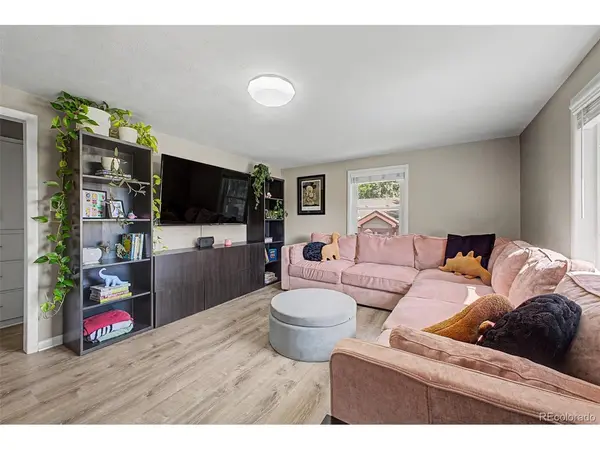
"The HONKYTONK BADONKADONK" of Ranch homes! Just like the classic song, this "country haven in the city" will have you saying "Whoo-whee, hush my mouth, slap your grandma"! There's a remodeled kitchen w/slab granite counters, stainless steel appliances, gas stove, and black cabinets! There's a generous living room, 2 large bedrooms, and a great room connected to a formal dining room. The downstairs has been transformed with a primary bedroom w/walk-in closet, full bathroom, 4th bedroom, egress windows, laundry room w/utility sink, and a storageroom. Step outside to the spacious covered patio - the perfect place for gathering and making memories, overlooking your own private retreat with apple, peach, and cherry trees, plenty of shade, garden boxes, fire pit area, and large storage shed. Once you tour it, you'll be saying, "There oughta be a law, get the sheriff on the phone, Lord have mercy, this is the home I've GOT TO OWN!!!"

Location

State CO

County Adams

Community Regis Heights

Area Metro Denver

Rooms

Family Room 1

Basement Partially Finished, Slab, Built-In Radon

Interior

Interior Features Walk-In Closet(s)

Heating Baseboard

Cooling Evaporative Cooling, Ceiling Fan(s)

Fireplaces Type Family Room, One

Appliance Self Cleaning Oven, Dishwasher, Refrigerator, Washer, Dryer, Microwave, Disposal, Fire Alarm

Exterior

Parking Features Off Street

Garage Spaces 2.0

Fence Fenced

View Y/N No

Roof Type Composition

Porch Patio

Garage Yes

Building

Sewer Public Sewer

Water City

Level or Stories One

Structure Type Vinyl Siding

New Construction false

Schools

Elementary Schools Hodgkins

Middle Schools Shaw Heights

High Schools Westminster Public Schools

School District Westminster Public Schools

Others

Acceptable Financing Cash, Conventional, FHA, VA

Listing Terms Cash, Conventional, FHA, VA

Special Listing Condition Private Owner

Virtual Tour https://dashboard.rocketlister.com/anon/website/virtual_tour/816743?view=mls


Information and Real Estate Services (IRES)
Listed by Tammy Crowden
Naomi Rutkey

Naomi Rutkey

Agent

+1(970) 632-0122

GET MORE INFORMATION

Name
Phone*
Message

Go tour this home

5481 Beach