

2015 York, Denver, CO 80205
See all 31 photos
2015 York, Denver, CO 80205
REQUEST A TOUR If you would like to see this home without being there in person, select the "Virtual Tour" option and your agent will contact you to discuss available opportunities.
In-PersonVirtual Tour
$ 900,000
Est. payment /mo
Save
Active

2015 York Denver, CO 80205

4 Beds

3 Baths

3,561 SqFt


UPDATED:

Key Details

Property Type Single Family Home

Sub Type Single Family Residence

Listing Status Active

Purchase Type For Sale

Square Footage 3,561 sqft

Subdivision City Park West

MLS Listing ID IRE4680350

Style Fixer-Upper

Bedrooms 4

Full Baths 1

Half Baths 2

HOA Y/N No

Year Built 1944

Annual Tax Amount $18,215

Tax Year 2025

Lot Size 7,840 Sqft

Acres 0.18

Property Sub-Type Single Family Residence

Source ires

Property Description

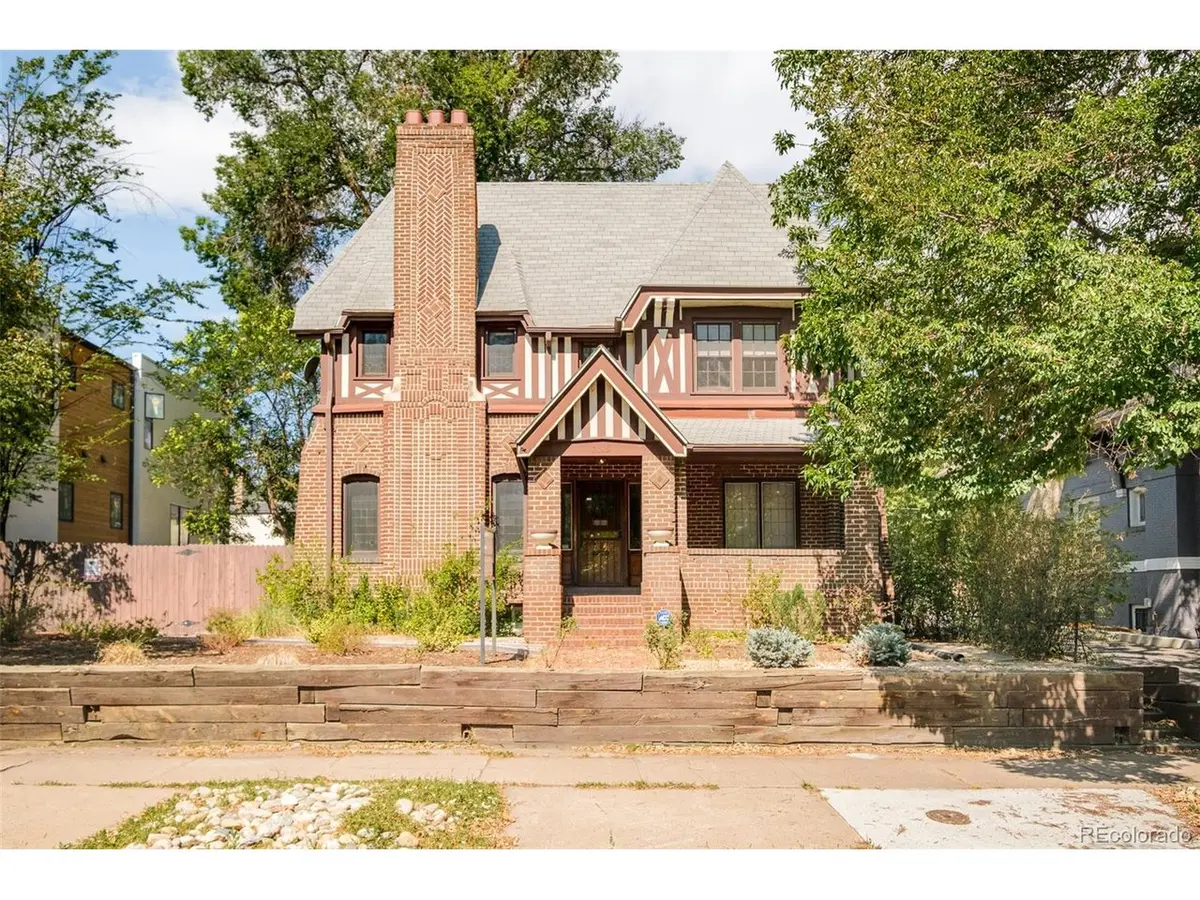
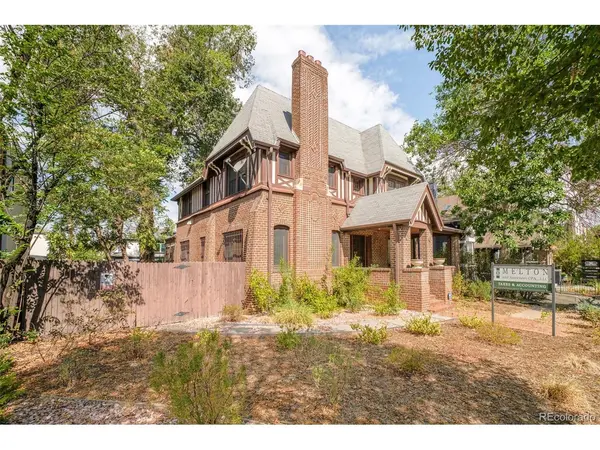
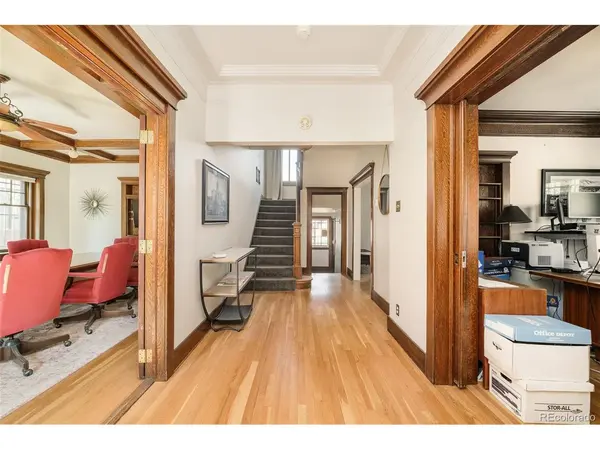
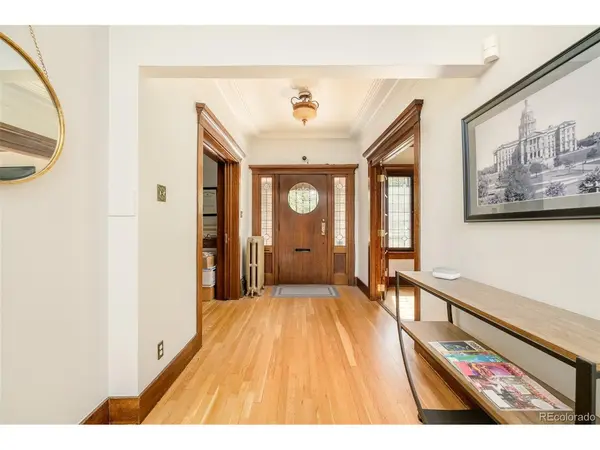
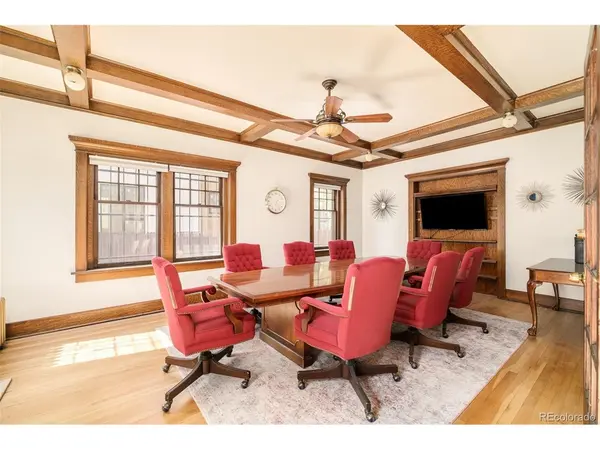
Rich with original woodwork and striking built-ins, this City Park West property offers a rare opportunity to restore a storied home to its original residential use. The versatile floorplan lends itself beautifully to a main-floor primary suite alongside a second primary upstairs, while period details throughout reflect the home's timeless character and meticulous care. Outside, an expansive asphalt area accommodates a two-car detached garage plus seven additional parking spaces, an exceptional rarity in the city. Currently configured as an office under RO zoning, the property is being sold fully furnished, in as-is condition. This is a distinctive canvas awaiting a personalized vision, positioned just across the street from City Park. Cash offers only. This is a preapproved short sale. The property is currently classed by the city as office use, and the seller has not investigated the process for reclassification to residential. This property does not currently have a kitchen.

Location

State CO

County Denver

Community City Park West

Area Metro Denver

Zoning G-RO-3

Direction Plenty of parking in the rear

Rooms

Family Room 1

Basement Partial, Partially Finished

Interior

Cooling Evaporative Cooling, Ceiling Fan(s)

Fireplaces Type Two or More, Living Room, Basement

Appliance Dishwasher

Exterior

Parking Features Detached

Garage Spaces 2.0

Utilities Available Electricity Available

View Y/N No

Roof Type Composition

Porch Patio

Garage Yes

Building

Lot Description Level, House Faces East, Paved, Gutters

Sewer Public Sewer

Water City

Architectural Style Fixer-Upper

Level or Stories Two

Structure Type Frame,Brick

New Construction false

Schools

Elementary Schools Cole Arts And Science Academy

Middle Schools Mcauliffe Manual

High Schools Denver District 1

School District Denver District 1

Others

Acceptable Financing Cash, Short Sale

Listing Terms Cash, Short Sale


Information and Real Estate Services (IRES)
Listed by Michel Brossmer
Naomi Rutkey

Naomi Rutkey

Agent

+1(970) 632-0122

GET MORE INFORMATION

Name
Phone*
Message

Go tour this home

2015 York