


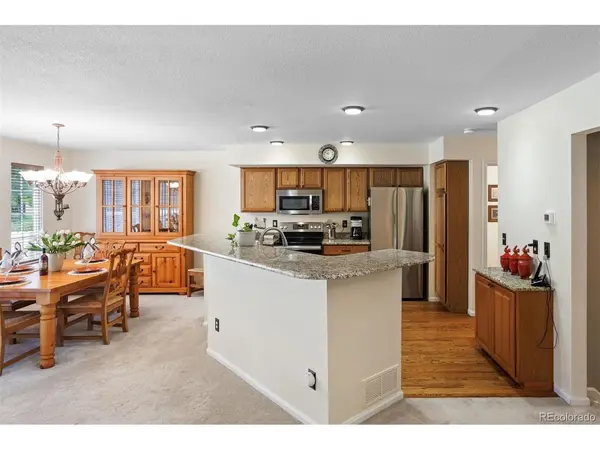


19420 E Mann Creek #C Parker, CO 80134
3 Beds
3 Baths
2,314 SqFt
UPDATED:
Key Details
Property Type Townhouse
Sub Type Townhouse
Listing Status Pending
Purchase Type For Sale
Square Footage 2,314 sqft
Subdivision Stroh Ranch
MLS Listing ID IRE6093608
Bedrooms 3
Full Baths 2
Half Baths 1
HOA Fees $437/mo
HOA Y/N Yes
Year Built 1999
Annual Tax Amount $2,341
Tax Year 2025
Property Sub-Type Townhouse
Source ires
Property Description
Upstairs, a loft overlooks the living room below, flexible enough for a home office, gym, playroom, or additional living area. Two bedrooms and two full baths complete the level, including a primary suite with a private balcony, vaulted ceiling, and en-suite bath with jetted tub. The finished basement adds a spacious rec room and a third bedroom, suited to guests, a roommate, or a quiet workspace.
Through the master association, residents enjoy Stroh Ranch's Creekside Recreation Center, featuring an indoor lap pool, outdoor pool and kiddy pools, a gym, racquetball courts, tennis, playgrounds, plus walking and biking trails. HOA dues cover lawn care, trees, water, trash service, and front and back concrete. Location is central to Parker, with easy access in every direction.
Location
State CO
County Douglas
Community Stroh Ranch
Area Metro Denver
Zoning Res
Direction From Parker Rd/Co-83: Turn to head West on Hess Rd. Turn left onto Nate Dr. Turn left onto E Creekside Dr. Turn right onto E Mann Creek Dr. The home will be on the right.
Rooms
Family Room 1
Basement Partially Finished, Slab
Interior
Interior Features Eat-in Kitchen, Cathedral Ceiling(s), Open Floorplan, Kitchen Island
Heating Forced Air
Cooling Central Air, Ceiling Fan(s)
Fireplaces Type Gas, Living Room, One
Appliance Double Oven, Dishwasher, Refrigerator, Washer, Dryer, Microwave, Disposal
Exterior
Parking Features Attached
Garage Spaces 1.0
Fence Fenced
Community Features Clubhouse, Tennis Court(s), Pool, Fitness Center, Park
Utilities Available Natural Gas Available, Electricity Available
View Y/N No
Roof Type Composition
Porch Patio
Garage Yes
Building
Lot Description Abuts Private Open Space, House Faces North, Paved
Sewer Public Sewer
Water City
Level or Stories Two
Structure Type Frame
New Construction false
Schools
Elementary Schools Legacy Point
Middle Schools Sagewood
High Schools Douglas County Re-1
School District Douglas County Re-1
Others
HOA Fee Include Trash,Snow Removal,Water,Sewer
Acceptable Financing Cash, Conventional, FHA, VA
Listing Terms Cash, Conventional, FHA, VA
Special Listing Condition Private Owner
Virtual Tour https://19420manncreekc.com/
