


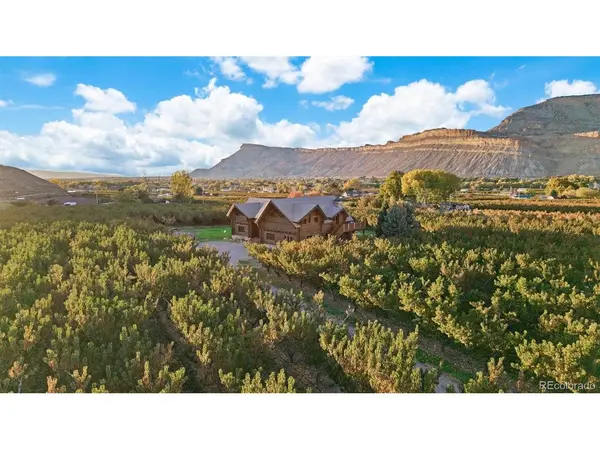


3875 F 3/4 Palisade, CO 81526
4 Beds
4 Baths
5,203 SqFt
UPDATED:
Key Details
Property Type Single Family Home
Sub Type Mixed Use
Listing Status Active
Purchase Type For Sale
Square Footage 5,203 sqft
Subdivision Vineland
MLS Listing ID IRE1750836
Style Chalet,Contemporary
Bedrooms 4
Full Baths 3
Half Baths 1
HOA Y/N No
Year Built 2000
Annual Tax Amount $4,160
Tax Year 2026
Lot Size 7.500 Acres
Acres 7.5
Property Sub-Type Mixed Use
Source ires
Property Description
feature ash and walnut hardwood floors, knotty pine ceilings, antique stained-glass windows, and a dramatic Roaring Fork River rock wood-burning fireplace anchoring the main living space. The main level offers multiple living areas, including a second primary suite, two guest bedrooms, and dual office spaces, ideal for full-time living or extended stays. A craftsman-built spiral staircase leads to the upper-level primary suite with antique doors, gas fireplace, spa-like bath, and access to a brand-new Trex deck with exterior fireplace overlooking the orchard and mountains. An exposed loft overlooks the dining area and grounds, suitable for a lounge, studio, or reading space. Outdoor living includes wraparound decks with volcanic granite, custom copper accents, and an additional river-rock fireplace. Two tranquil ponds connected by a flowing stream and waterfall enhance the private setting. With no HOA and room for future additions, this amazing property with peach orchard is ready for a new owner.
Location
State CO
County Mesa
Community Vineland
Area Out Of Area
Zoning Ag
Direction Take I-70 east from Grand Junction. Get off on Palisade, exit then head south on Elberta Avenue. Turn east on G Road. Go east across Colorado River until you reach 38 3/4 Road Head south off 38 3/4 Road, 38 3/4 Road runs into F 3/4 Rd. Property on north side of Road.
Rooms
Family Room 1
Basement Partial, Unfinished, Partially Finished
Interior
Interior Features Cathedral Ceiling(s), Pantry, Walk-In Closet(s), Skylights
Heating Radiant
Cooling Central Air, Ceiling Fan(s)
Fireplaces Type Two or More, Gas Log, Family Room, Bedroom
Equipment Satellite Dish
Appliance Dishwasher, Refrigerator, Washer, Dryer, Microwave, Freezer, Disposal
Exterior
Parking Features None
Utilities Available Natural Gas Available, Electricity Available, Cable Available
View Y/N Yes
View Mountain(s), Hills
Roof Type Tile
Porch Patio, Deck
Garage No
Building
Lot Description Corner Lot, Wooded, Deciduous Trees, Abuts Pond/Lake, House/Lot Faces NW, Paved
Sewer Septic Tank
Water City
Architectural Style Chalet, Contemporary
Level or Stories Two
Structure Type Frame,Stone,Log,Wood Siding,Concrete
New Construction false
Schools
Elementary Schools Taylor
Middle Schools Mount Garfield
High Schools Mesa County Valley 51
School District Mesa County Valley 51
Others
Acceptable Financing Cash, Conventional, Seller Financing
Horse Property Horse(s) Allowed
Listing Terms Cash, Conventional, Seller Financing
Special Listing Condition Private Owner
