



6048 Ponderosa Parker, CO 80134
4 Beds
4 Baths
2,816 SqFt
UPDATED:
Key Details
Property Type Single Family Home
Sub Type Single Family Residence
Listing Status Active
Purchase Type For Sale
Square Footage 2,816 sqft
Subdivision The Pinery
MLS Listing ID IRE5337462
Style Chalet
Bedrooms 4
Full Baths 1
Half Baths 1
Three Quarter Bath 2
HOA Fees $89/qua
HOA Y/N Yes
Year Built 1981
Annual Tax Amount $3,886
Tax Year 2025
Lot Size 0.430 Acres
Acres 0.43
Property Sub-Type Single Family Residence
Source ires
Property Description
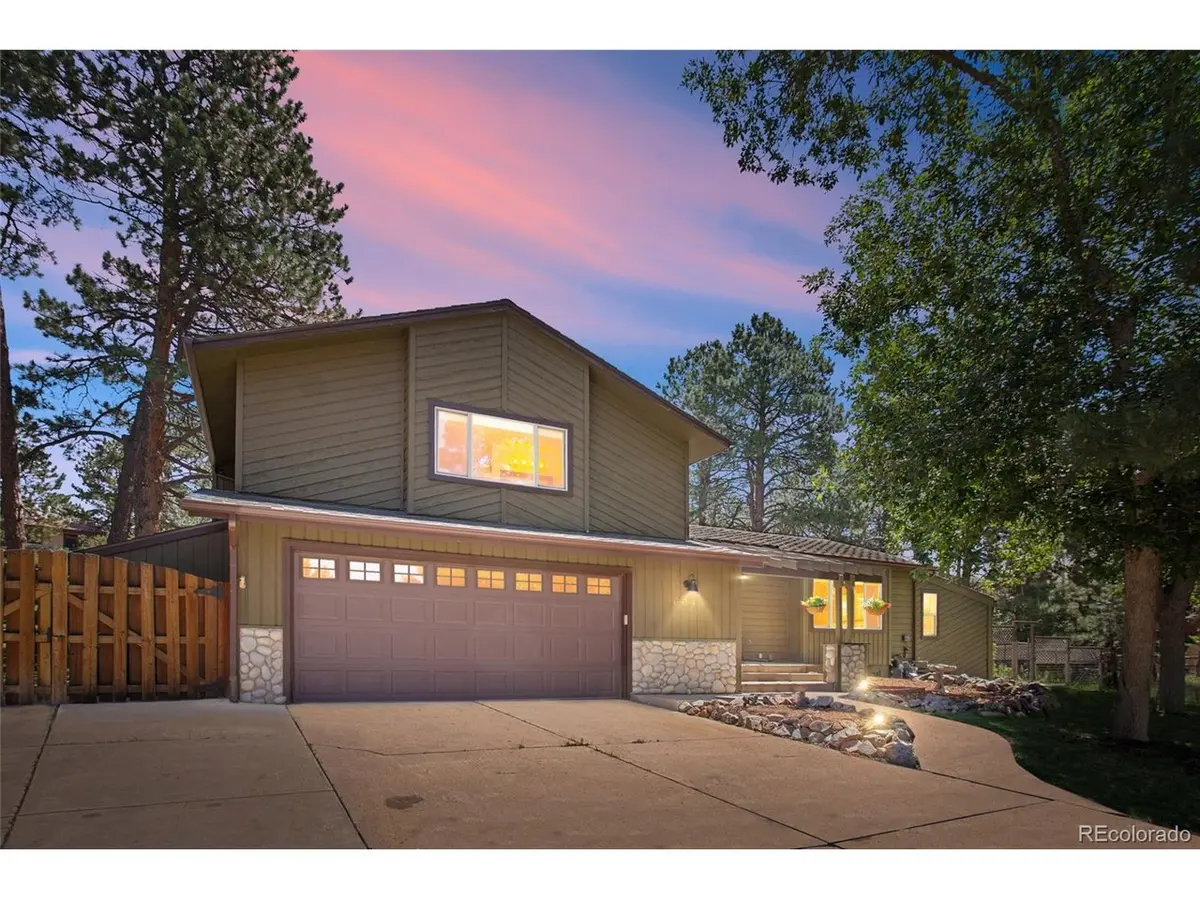
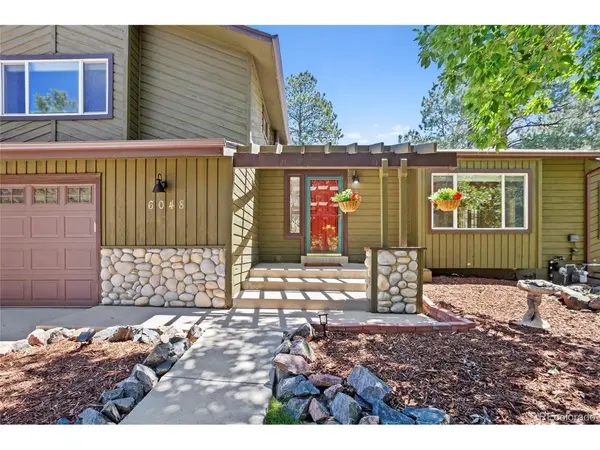
Set among towering ponderosa pines on a beautifully wooded homesite, 6048 Ponderosa Way offers a rare blend of character, peaceful surroundings, and everyday convenience in the heart of The Pinery. From the moment you arrive, the mature trees create a sense of retreat that's increasingly difficult to find this close to Parker.
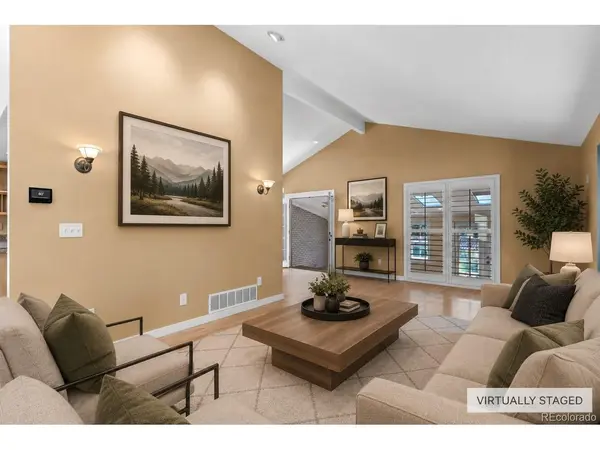
Inside, soaring vaulted ceilings, exposed beams, and expansive windows flood the home with natural light while framing the surrounding landscape. The thoughtfully designed floor plan features four bedrooms, four bathrooms, a granite kitchen with a sunlit breakfast nook, a welcoming family room anchored by a striking stone fireplace, a finished basement for additional living space, and a skylit sunroom ideal as a sitting room, studio, or home office.
Thoughtfully maintained and move-in ready, the home features a new roof, skylights, and gutters replaced approximately 18 months ago, a four-year-old furnace, one-year-old water heater, refreshed exterior paint, and newer interior paint. Enjoy it from day one or personalize it over time to make it your own.
Outdoor living is equally inviting with a spacious multi-level deck, built-in fire pit, open-air hot tub, flagstone patio, raised garden beds with grape arbor, and a detached finished studio tucked among the trees. Perfect as a private office, fitness room, artist's studio, or guest retreat, it offers exceptional flexibility.
An oversized two-car garage with an integrated workshop provides plenty of room for projects, storage, and all your Colorado gear.
Residents enjoy low HOA dues, expansive community trails, highly regarded Douglas County schools, optional membership at The Pinery Country Club, convenient access to Parker Road, E-470, the Denver Tech Center, and downtown Denver.
Experience the peaceful setting, the lifestyle, and the timeless character that make "Tranquility in the Pines" so special. Schedule your private tour today.
Location
State CO
County Douglas
Community The Pinery
Area Metro Denver
Zoning PDU
Rooms
Family Room 1
Basement Partial, Partially Finished, Slab, Sump Pump
Interior
Interior Features Open Floorplan, Skylights
Heating Forced Air
Cooling Central Air, Ceiling Fan(s)
Fireplaces Type Insert, Gas Log, Family Room, One
Appliance Dishwasher, Refrigerator, Microwave, Water Softener Owned, Water Purifier Owned, Disposal, Fire Alarm
Exterior
Exterior Feature Hot Tub
Parking Features Attached
Garage Spaces 2.0
Fence Partial, Dog Run/Kennel
Community Features Playground, Trail(s)
Utilities Available Natural Gas Available, Cable Available
View Y/N Yes
View Mountain(s)
Roof Type Fiberglass
Porch Patio
Garage Yes
Building
Lot Description Deciduous Trees, Rolling Lot, Abuts Public Open Space, Outbuildings, House Faces West, Paved, Gutters
Sewer Public Sewer
Water City
Architectural Style Chalet
Level or Stories Bi-Level
Structure Type Frame,Wood Siding,Moss Rock
New Construction false
Schools
Elementary Schools Northeast
Middle Schools Sagewood
High Schools Douglas County Re-1
School District Douglas County Re-1
Others
HOA Fee Include Trash
Acceptable Financing Cash, Conventional, FHA, VA
Listing Terms Cash, Conventional, FHA, VA
Virtual Tour https://youtube.com/shorts/pG_ajZB4h7E?si=AANu7NtCPW6a2_l_
