



85 Uinta #102 Denver, CO 80230
2 Beds
3 Baths
1,312 SqFt
UPDATED:
Key Details
Property Type Townhouse
Sub Type Townhouse
Listing Status Active
Purchase Type For Sale
Square Footage 1,312 sqft
Subdivision Lowry
MLS Listing ID IRE4394759
Bedrooms 2
Full Baths 2
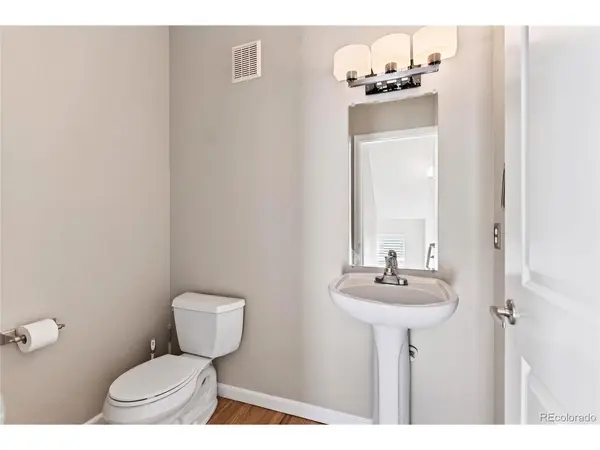
Half Baths 1
HOA Fees $296/mo
HOA Y/N Yes
Year Built 2005
Annual Tax Amount $2,099
Tax Year 2024
Lot Size 435 Sqft
Acres 0.01
Property Sub-Type Townhouse
Source ires
Property Description
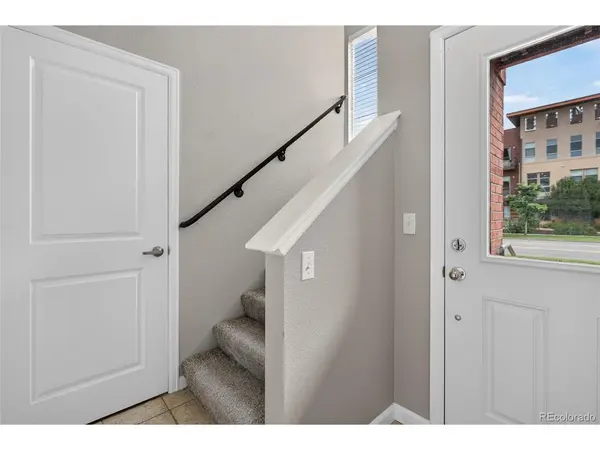
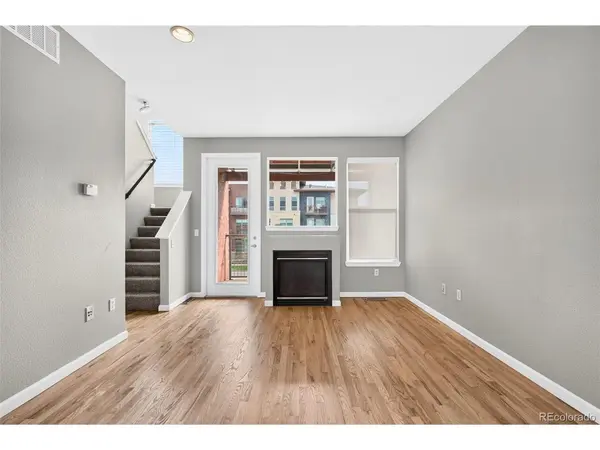
The lifestyle here is all about ease and enjoyment. Located in the heart of Lowry, this home has been thoughtfully refreshed to create a space you'll truly love spending time in. The open-concept living area shines with professionally refinished hardwood floors, while fresh paint and brand-new, plush carpeting throughout give the entire home a crisp, clean energy.
The layout flows naturally from the sun-drenched living area into a kitchen designed for effortless hosting. Retreat to the primary suite for a little R&R, or utilize the versatile second bedroom as a sophisticated home office or guest space. One of the best perks? The attached two-car garage-a total game-changer for urban living, providing plenty of room for your gear and vehicles.
Step outside onto your private patio for a morning coffee before heading out to explore everything Lowry has to offer. You're just moments away from premier dining, local boutiques, and incredible park systems. Whether you're looking for a stylish "lock-and-leave" lifestyle or a warm place to call your own, this home delivers on every front. Come see for yourself how effortless life can be !
Location
State CO
County Denver
Community Lowry
Area Metro Denver
Zoning B-3
Direction GPS/Maps
Rooms
Basement Slab
Interior
Interior Features Eat-in Kitchen, Open Floorplan, Pantry, Walk-In Closet(s), Kitchen Island
Heating Forced Air
Cooling Central Air, Ceiling Fan(s)
Fireplaces Type Living Room, One
Appliance Dishwasher, Refrigerator, Washer, Dryer, Microwave, Disposal, Fire Alarm
Exterior
Exterior Feature Balcony
Parking Features Attached
Garage Spaces 2.0
Utilities Available Electricity Available, Cable Available
View Y/N Yes
View Mountain(s), City
Roof Type Composition
Porch Patio
Garage Yes
Building
Lot Description House Faces East, Paved, Gutters
Sewer Public Sewer
Water City
Level or Stories Three Or More
Structure Type Frame,Brick
New Construction false
Schools
Elementary Schools Lowry
Middle Schools Hill
High Schools Denver District 1
School District Denver District 1
Others
HOA Fee Include Trash,Snow Removal,Exterior Maintenance,Water,Insurance,Sewer
Acceptable Financing Cash, Conventional, FHA, VA
Listing Terms Cash, Conventional, FHA, VA
Special Listing Condition Private Owner
