
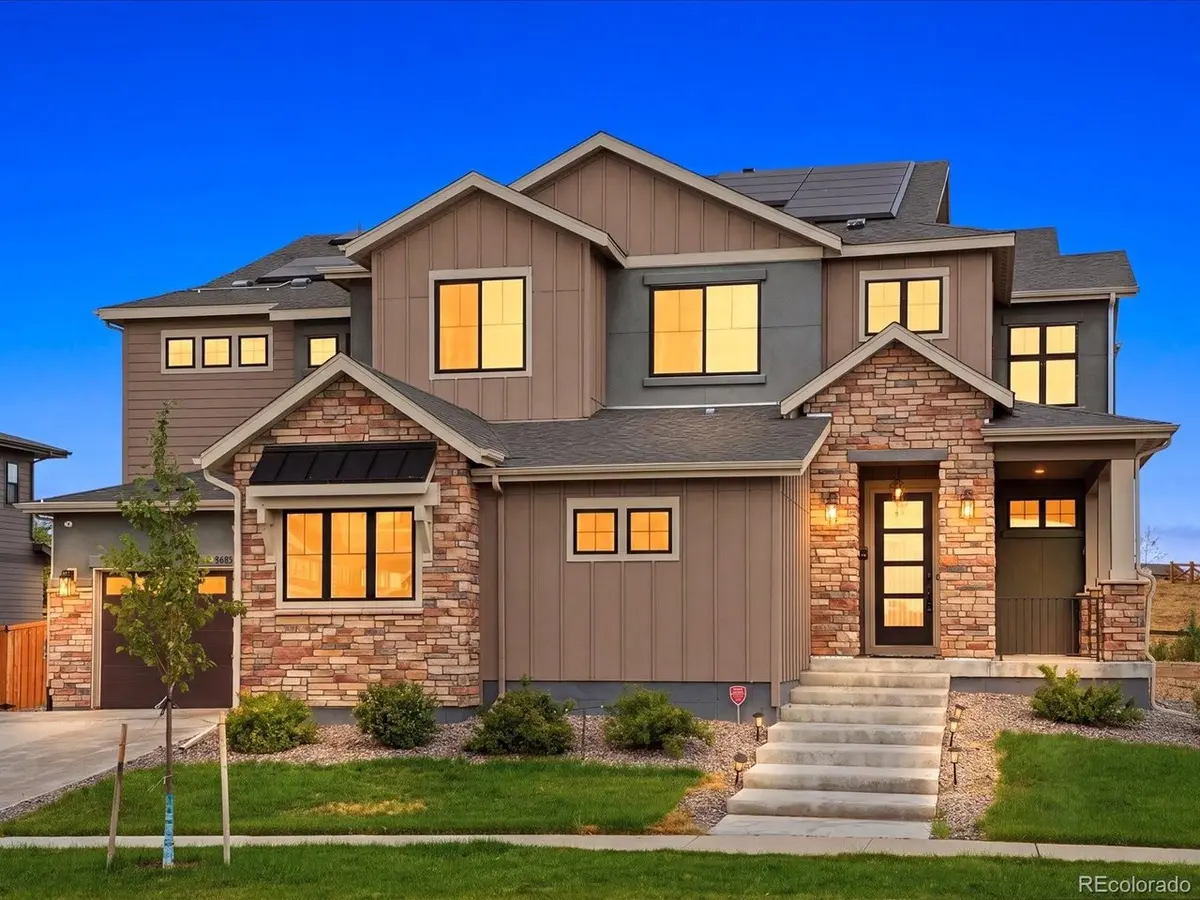
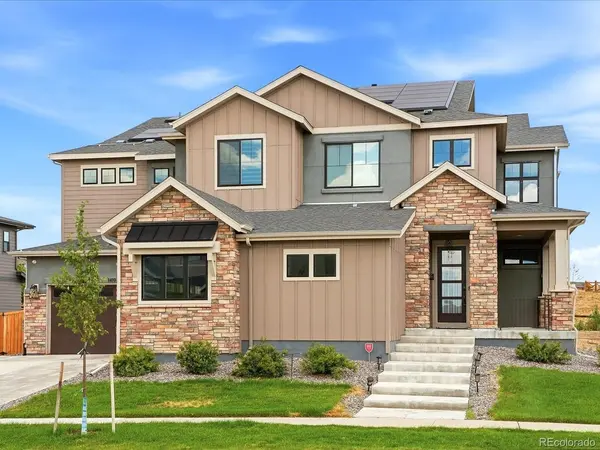
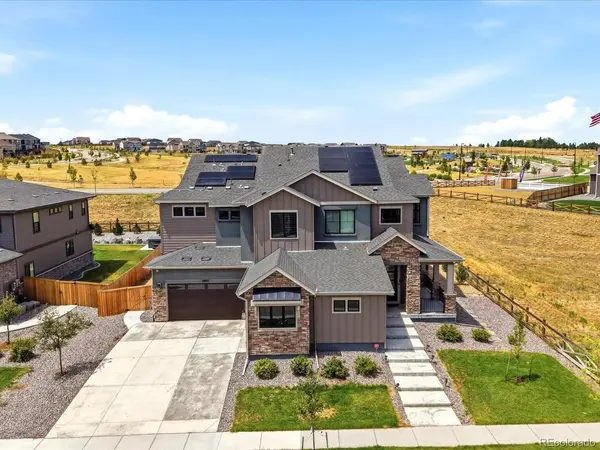



14197 Beebalm Parker, CO 80134
6 Beds
6 Baths
7,444 SqFt
UPDATED:
Key Details
Property Type Single Family Home
Sub Type Single Family Residence
Listing Status Active
Purchase Type For Sale
Square Footage 7,444 sqft
Subdivision Trails At Crowfoot
MLS Listing ID IRE6342852
Style Contemporary
Bedrooms 6
Full Baths 4
Half Baths 1
Three Quarter Bath 1
HOA Fees $93/mo
HOA Y/N Yes
Year Built 2023
Annual Tax Amount $18,117
Tax Year 2025
Lot Size 0.310 Acres
Acres 0.31
Property Sub-Type Single Family Residence
Source ires
Property Description
The gourmet kitchen features an oversized quartz island, Sub-Zero refrigerator, double ovens, dual dishwashers, built-in coffee maker, six-burner gas cooktop, walk-in pantry, and abundant cabinetry. The open-concept great room offers soaring ceilings, a fireplace, expansive windows, and motorized window coverings. The main level also includes a glass-enclosed office, guest suite, wet bar, and two mudrooms leading to the heated four-car garage with two EV chargers.
Upstairs, the luxurious primary suite features a fireplace, private heated balcony, spa-inspired bath, and oversized walk-in closet. A spacious loft, two additional bedrooms with en-suite baths, and a well-appointed laundry room complete the upper level.
The finished basement offers a large recreation room with built-in speakers, wet bar, beverage refrigerator, two additional bedrooms, a full bath, and ample storage. Premium upgrades include dual HVAC systems, two tankless water heaters, whole-house fan, central vacuum, luxury vinyl plank flooring, designer finishes, and abundant storage throughout.
Enjoy community amenities including a pool, parks, playgrounds, pickleball courts, scenic trails, and access to the award-winning Douglas County School District.
Location
State CO
County Douglas
Community Trails At Crowfoot
Area Metro Denver
Direction Please use GPS
Rooms
Basement Partially Finished
Interior
Interior Features Eat-in Kitchen, Cathedral Ceiling(s), Pantry, Walk-In Closet(s), Wet Bar, Kitchen Island, Central Vacuum
Heating Forced Air, Humidity Control
Cooling Central Air, Ceiling Fan(s)
Fireplaces Type Two or More, Bedroom, Great Room
Appliance Double Oven, Dishwasher, Refrigerator, Washer, Dryer, Microwave, Disposal
Exterior
Exterior Feature Balcony
Parking Features Attached
Garage Spaces 4.0
Community Features Pool, Playground, Park, Trail(s)
Utilities Available Electricity Available
View Y/N No
Roof Type Composition
Porch Patio
Garage Yes
Building
Lot Description Corner Lot, Abuts Public Open Space
Sewer Public Sewer
Water City
Architectural Style Contemporary
Level or Stories Two
Structure Type Frame
New Construction false
Schools
Elementary Schools Legacy Point
Middle Schools Sagewood
High Schools Douglas County Re-1
School District Douglas County Re-1
Others
HOA Fee Include Trash
Acceptable Financing Cash, Conventional, FHA, VA
Listing Terms Cash, Conventional, FHA, VA
Special Listing Condition Private Owner
Virtual Tour https://iframe.videodelivery.net/35fb741ebf529b092dd5a93c5bac1aa2
