

24141 E 54th, Aurora, CO 80019
See all 45 photos
24141 E 54th, Aurora, CO 80019
REQUEST A TOUR If you would like to see this home without being there in person, select the "Virtual Tour" option and your agent will contact you to discuss available opportunities.
In-PersonVirtual Tour
$ 415,000
Est. payment /mo
Save
Active

24141 E 54th Aurora, CO 80019

3 Beds

2 Baths

1,976 SqFt


UPDATED:

Key Details

Property Type Townhouse

Sub Type Townhouse

Listing Status Active

Purchase Type For Sale

Square Footage 1,976 sqft

Subdivision Windler

MLS Listing ID IRE1507598

Style Contemporary

Bedrooms 3

Full Baths 2

HOA Fees $150/mo

HOA Y/N Yes

Year Built 2026

Annual Tax Amount $5,325

Tax Year 2026

Property Sub-Type Townhouse

Source ires

Property Description

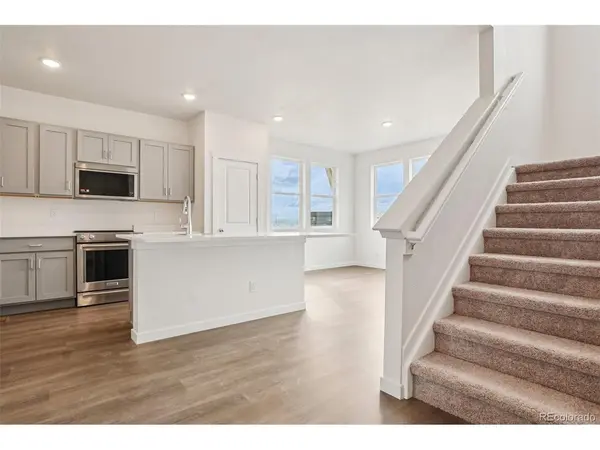
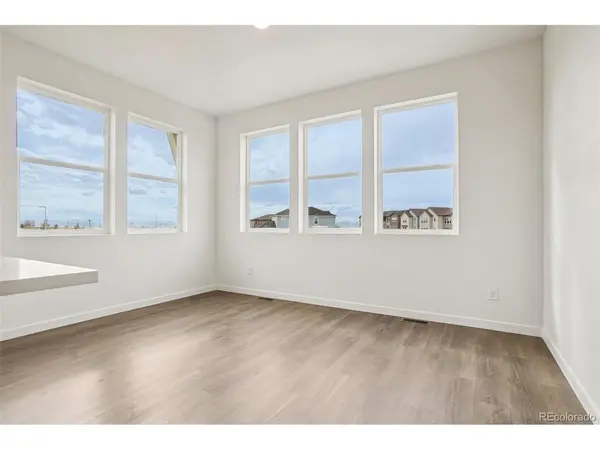
This beautifully designed end-unit townhome offering 1,976 square feet, 3 bedrooms, 2 bathrooms, and an innovative three-story layout. The entry level features a versatile flex space, perfect for a home office, fitness room, or additional living area. The second floor is the heart of the home, showcasing an open-concept kitchen and dining area with designer finishes that create a stylish and functional space for everyday living and entertaining. The private primary suite is conveniently located on this level and features a spacious walk-in closet and an en-suite bath with dual sinks. The third floor offers a bright, expansive living room filled with natural light from additional end-unit windows, creating an inviting space to relax or gather with family and friends. Two secondary bedrooms and a full bath complete the upper level, providing flexibility for guests, family, or hobbies. Thoughtfully designed to maximize privacy while maintaining an open, connected feel, this exceptional end-unit combines abundant natural light, designer-selected finishes, and contemporary style in one of Windler's most sought-after floorplans. **Photos are representational and not of actual home**

Location

State CO

County Adams

Community Windler

Area Metro Denver

Zoning Residential

Direction Coming from E 470: Head east onto 56th Ave make your first right onto Denali Blvd and head south. Make your second left onto 54th Ave turn right on Eaton Park Way which will turn into 53rd Drive. The sales center will be on your right. Coming from Pena Blvd: Head east onto 56th Ave continue to Denali Blvd then head south. Make your second left onto East 54th Ave turn right on Eaton Park Way which will turn into 53rd Drive. The sales center will be on your right.

Interior

Interior Features Walk-In Closet(s), Kitchen Island

Heating Forced Air

Cooling Central Air

Appliance Dishwasher, Microwave, Disposal

Exterior

Parking Features Attached

Garage Spaces 2.0

Community Features Clubhouse, Tennis Court(s), Pool, Playground, Park

Utilities Available Electricity Available, Cable Available

View Y/N No

Roof Type Fiberglass

Garage Yes

Building

Lot Description Paved

Sewer Public Sewer

Architectural Style Contemporary

Level or Stories Two

Structure Type Frame

New Construction true

Schools

Elementary Schools Aurora Highlands

Middle Schools Vista Peak

High Schools Adams-Arapahoe 28J

School District Adams-Arapahoe 28J

Others

HOA Fee Include Trash

Acceptable Financing Cash, Conventional, FHA, VA, 1031 Exchange

Listing Terms Cash, Conventional, FHA, VA, 1031 Exchange

Special Listing Condition Builder


Information and Real Estate Services (IRES)
Listed by Team Front Range
Naomi Rutkey

Naomi Rutkey

Agent

+1(970) 632-0122

GET MORE INFORMATION

Name
Phone*
Message

Go tour this home

24141 E 54th