
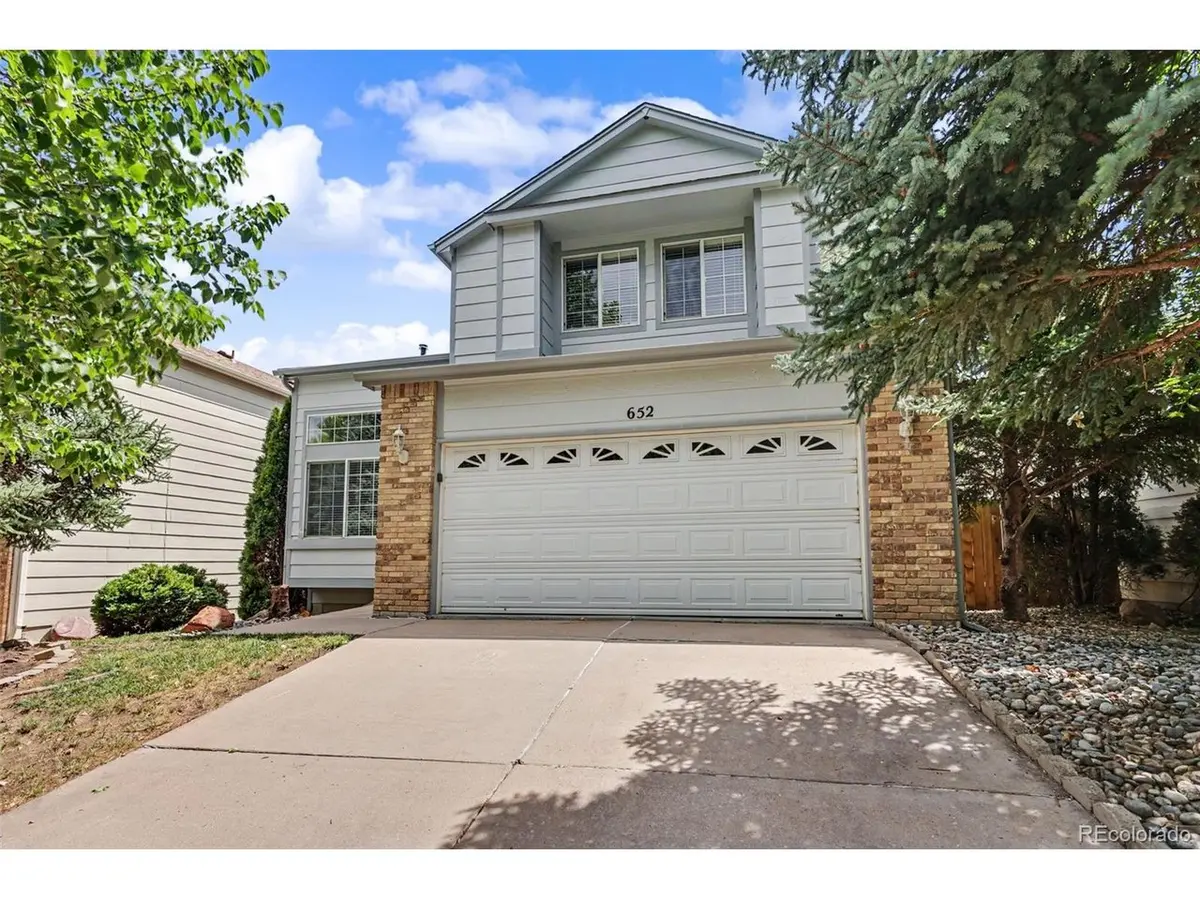
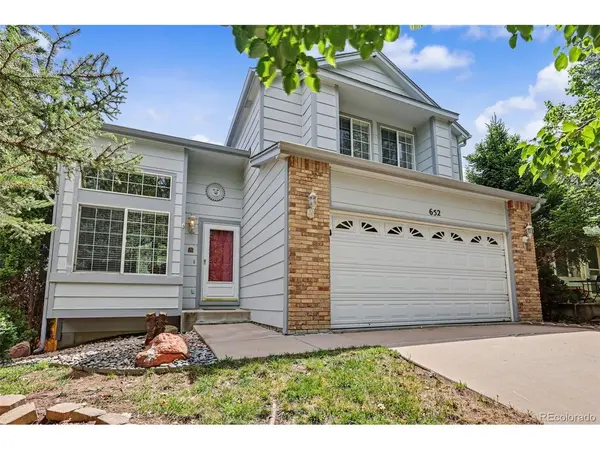

652 Welsh, Colorado Springs, CO 80916
See all 36 photos
652 Welsh, Colorado Springs, CO 80916
REQUEST A TOUR If you would like to see this home without being there in person, select the "Virtual Tour" option and your agent will contact you to discuss available opportunities.
In-PersonVirtual Tour
$ 425,000
Est. payment /mo
Save
Active

652 Welsh Colorado Springs, CO 80916

3 Beds

4 Baths

2,416 SqFt


UPDATED:

Key Details

Property Type Single Family Home

Sub Type Single Family Residence

Listing Status Active

Purchase Type For Sale

Square Footage 2,416 sqft

Subdivision Gateway Vista

MLS Listing ID IRE2019223

Bedrooms 3

Full Baths 3

Half Baths 1

HOA Y/N No

Year Built 1997

Annual Tax Amount $1,112

Tax Year 2025

Lot Size 4,356 Sqft

Acres 0.1

Property Sub-Type Single Family Residence

Source ires

Property Description

Welcome to 652 Welsh Circle! This beautifully maintained home offers the perfect blend of comfort, style, and functionality. The bright, open floor plan creates an inviting atmosphere with abundant natural light and seamless flow throughout the main living areas. The spacious kitchen opens to the dining and living spaces, making it ideal for both everyday living and entertaining. The primary suite provides a relaxing retreat, while the additional bedrooms offer flexibility for family, guests, or a home office. Step outside the main level deck or walk-out basement patio, to enjoy the outdoor living space, perfect for morning coffee, evening relaxation, or weekend gatherings. Conveniently located near parks, schools, shopping, dining, and major commuting routes, this move-in-ready home offers exceptional value in a desirable neighborhood. Don't miss your opportunity to make 652 Welsh Circle your next home!

Location

State CO

County El Paso

Community Gateway Vista

Area Out Of Area

Zoning R-1 6 DF A

Direction From North bound Powers, turn right onto Airport Road, left onto Crestline Drive and right onto Welsch Circle.

Rooms

Family Room 1

Basement Full

Interior

Heating Forced Air

Cooling Wall/Window Unit(s)

Fireplaces Type Family Room, Basement

Appliance Dishwasher, Washer, Dryer

Exterior

Parking Features Attached

Garage Spaces 2.0

Fence Fenced

Utilities Available Natural Gas Available, Electricity Available, Cable Available

View Y/N No

Roof Type Composition

Porch Deck

Garage Yes

Building

Lot Description Outbuildings

Sewer Public Sewer

Water City

Level or Stories Two

Structure Type Frame

New Construction false

Schools

Elementary Schools Sand Creek

Middle Schools Panorama

High Schools Harrison 2

School District Harrison 2

Others

Acceptable Financing Cash, Conventional, FHA, VA

Listing Terms Cash, Conventional, FHA, VA

Special Listing Condition Private Owner


Information and Real Estate Services (IRES)
Listed by Robert Chambers
Naomi Rutkey

Naomi Rutkey

Agent

+1(970) 632-0122

GET MORE INFORMATION

Name
Phone*
Message

Go tour this home

652 Welsh