

3532 E Davies, Littleton, CO 80122
See all 46 photos
3532 E Davies, Littleton, CO 80122
REQUEST A TOUR If you would like to see this home without being there in person, select the "Virtual Tour" option and your agent will contact you to discuss available opportunities.
In-PersonVirtual Tour
$ 1,000,000
Est. payment /mo
Pending

3532 E Davies Littleton, CO 80122

5 Beds

3 Baths

3,165 SqFt


UPDATED:

Key Details

Property Type Single Family Home

Sub Type Single Family Residence

Listing Status Pending

Purchase Type For Sale

Square Footage 3,165 sqft

Subdivision Cherry Knolls

MLS Listing ID IRE7571632

Bedrooms 5

Full Baths 2

Three Quarter Bath 1

HOA Fees $180/ann

HOA Y/N Yes

Year Built 1960

Annual Tax Amount $4,340

Tax Year 2025

Lot Size 9,147 Sqft

Acres 0.21

Property Sub-Type Single Family Residence

Source ires

Property Description

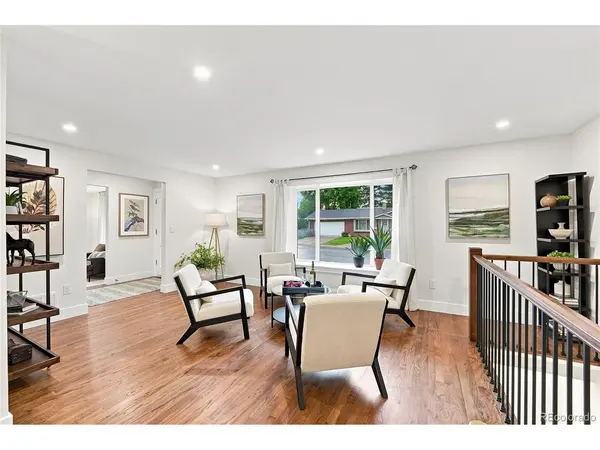
*OPEN HOUSE Saturday 8/1 1-4* Beautifully renovated 5-bedroom, 3-bath ranch with an incredible finished basement in coveted Cherry Knolls! Rebuilt from the drywall inward on the main level and from the foundation up in the basement, this exceptionally reimagined home pairs all new electrical, plumbing, gas systems, and windows with a stunning kitchen, beautifully updated baths, and bright, inviting living spaces crafted for entertaining. A charming bay window and refinished hardwood floors lead from the living room into the dining room, set under a modern rattan light fixture. An eat-in peninsula with seeded glass pendant lighting connects the kitchen, showcasing striking quartz countertops, abundant cabinetry in shades of sage and maple, a THOR 36" gas range and matching hood, KitchenAid refrigerator and dishwasher, pot filler, and a custom subway tile backsplash in variegated neutral tones. The adjoining family room features a new gas fireplace with striking herringbone tile surround and a natural wood mantel, opening to an expansive patio. The primary suite is complemented by a custom walk-in closet and a newly renovated spa-inspired bath with oversized zero-entry walk-in glass shower. Two additional main-level bedrooms share a striking bath featuring warm taupe tile with custom shower ledge and sleek black hardware. The finished basement is remarkably bright thanks to a large egress window that fills the expansive rec room with natural light. A wet bar with beverage cooler creates the perfect gathering space, while two additional bedrooms with egress windows and a full bath provide space for multi-generational living. Laundry room with abundant storage and utility sink! Outside, brick paver walkways, driveway, and patio complement mature landscaping for an inviting setting. Ideally located in the heart of Cherry Knolls, just moments from Cherry Knolls Park, Big Dry Creek Trail, and the Cherry Knolls Swim Club, with The Streets at SouthGlenn only minutes away.

Location

State CO

County Arapahoe

Community Cherry Knolls

Area Metro Denver

Rooms

Family Room 1

Basement Partially Finished, Slab, Built-In Radon

Interior

Interior Features Open Floorplan, Bay or Bow Window, Walk-In Closet(s), Wet Bar

Heating Forced Air, Humidity Control

Cooling Central Air

Fireplaces Type Gas, Family Room, One

Appliance Self Cleaning Oven, Dishwasher, Refrigerator, Washer, Dryer, Disposal, Fire Alarm

Exterior

Exterior Feature Sprinkler System

Parking Features Detached

Garage Spaces 2.0

Fence Fenced

Community Features Pool, Playground, Park, Trail(s)

Utilities Available Natural Gas Available, Electricity Available, Cable Available

View Y/N No

Roof Type Composition

Porch Patio

Garage Yes

Building

Lot Description Paved, Gutters

Sewer Public Sewer

Water City

Level or Stories One

Structure Type Brick,Concrete

New Construction false

Schools

Elementary Schools Sandburg

Middle Schools Newton

High Schools Littleton District 6

School District Littleton District 6

Others

Acceptable Financing Cash, Conventional, FHA, VA

Listing Terms Cash, Conventional, FHA, VA

Special Listing Condition Other Owner

Virtual Tour https://v1tours.com/listing/64927/


Information and Real Estate Services (IRES)
Listed by Conrad Steller
Naomi Rutkey

Naomi Rutkey

Agent

+1(970) 632-0122

GET MORE INFORMATION

Name
Phone*
Message

Go tour this home

3532 E Davies