

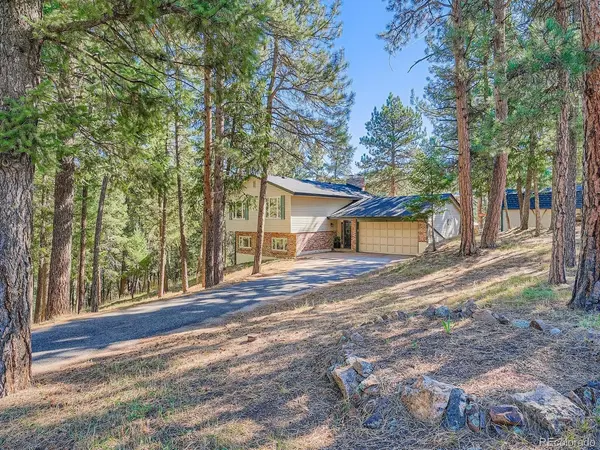


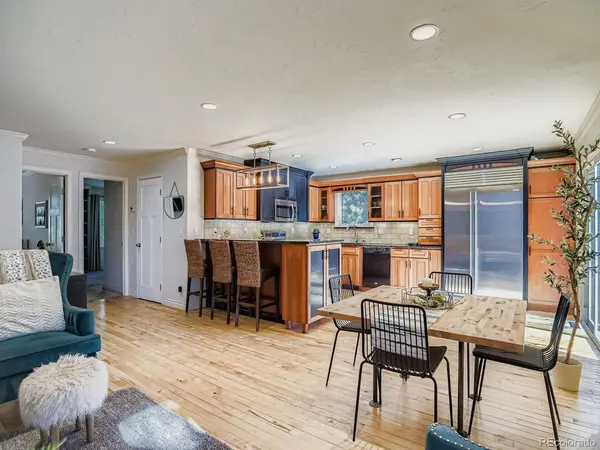

6434 Joan Evergreen, CO 80439
4 Beds
4 Baths
2,088 SqFt
UPDATED:
Key Details
Property Type Single Family Home
Sub Type Single Family Residence
Listing Status Active
Purchase Type For Sale
Square Footage 2,088 sqft
Subdivision Evergreen Park Estates
MLS Listing ID IRE9739746
Style Chalet
Bedrooms 4
Full Baths 1
Half Baths 1
Three Quarter Bath 1
HOA Y/N No
Year Built 1977
Annual Tax Amount $4,156
Tax Year 2024
Lot Size 1.680 Acres
Acres 1.68
Property Sub-Type Single Family Residence
Source ires
Property Description
Location
State CO
County Jefferson
Community Evergreen Park Estates
Area Suburban Mountains
Zoning MR-1
Direction From downtown Evergreen, take highway 73 south and turn right at Brook Forest Rd. Turn right on South Columbine Rd and right again on S Elaine Rd. Another right onto S Betty Ln and a quicK right onto S Joan Lane. It is the second house on the left.
Rooms
Family Room 1
Basement Slab
Interior
Interior Features Open Floorplan
Heating Forced Air, Wood Stove
Cooling Ceiling Fan(s)
Fireplaces Type Family Room
Appliance Dishwasher, Refrigerator, Dryer, Microwave, Disposal, Fire Alarm
Exterior
Parking Features Attached
Garage Spaces 2.0
Fence Fenced
Utilities Available Propane
View Y/N Yes
View Mountain(s)
Roof Type Composition
Porch Deck
Garage Yes
Building
Lot Description Wooded, Deciduous Trees, Sloping Lot, Outbuildings
Sewer Septic Tank
Water Well
Architectural Style Chalet
Level or Stories Bi-Level
Structure Type Frame,Vinyl Siding
New Construction false
Schools
Elementary Schools Wilmot
Middle Schools Evergreen
High Schools Jefferson Dist R-1
School District Jefferson Dist R-1
Others
Acceptable Financing Cash, Conventional, FHA, VA
Listing Terms Cash, Conventional, FHA, VA
Special Listing Condition Private Owner
