


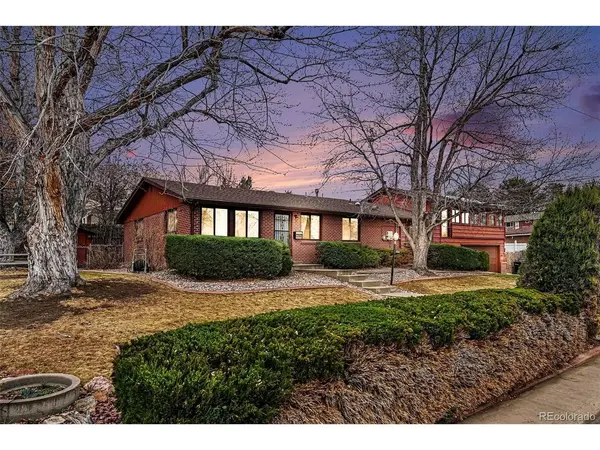



6500 Brentwood Arvada, CO 80004
3 Beds
2 Baths
2,482 SqFt
UPDATED:
Key Details
Property Type Single Family Home
Sub Type Single Family Residence
Listing Status Active
Purchase Type For Sale
Square Footage 2,482 sqft
Subdivision Rim Of Arvada
MLS Listing ID IRE1813121
Bedrooms 3
Full Baths 2
HOA Y/N No
Year Built 1958
Annual Tax Amount $3,370
Tax Year 2024
Lot Size 9,583 Sqft
Acres 0.22
Property Sub-Type Single Family Residence
Source ires
Property Description
Inside, you'll find a spacious multi-level layout filled with character and flexibility. The main level features warm wood floors, a cozy living room with a wood-burning stove, and a bright kitchen with granite countertops, subway tile backsplash, and newer stainless appliances including a double oven. Three bedrooms and two bathrooms are conveniently located on the main level, including a primary suite with a five-piece bath and relaxing jetted tub.
But what truly sets this home apart is the incredible upper-level game room-an entertainer's dream. This massive space feels like your own private retro lounge, complete with pool table, skee-ball machines, arcade games, jukebox, wet bar with refrigerator, and vintage decor that creates an unforgettable atmosphere for gatherings or game nights.
Step outside and you'll discover a backyard designed for both relaxation and gardening. A covered deck creates an inviting outdoor living space, while the yard features mature pear and apple trees, three grape vines, a raspberry garden, and multiple seating areas. Three storage sheds-each with power-offer excellent space for hobbies, tools, or projects.
Car enthusiasts and DIYers will appreciate the extra-deep attached garage with workshop area, utility sink, and custom oversized door.
Even better, all furniture, decor, and personal property currently in the home are included in the purchase, making this a rare turnkey opportunity with incredible character.
Homes with this much personality, space to entertain, and included furnishings don't come along often-come see it in person and experience it for yourself.
Location
State CO
County Jefferson
Community Rim Of Arvada
Area Metro Denver
Interior
Interior Features Walk-In Closet(s), Wet Bar
Heating Forced Air, Wood Stove
Cooling Evaporative Cooling, Ceiling Fan(s)
Fireplaces Type One
Appliance Double Oven, Dishwasher, Refrigerator, Washer, Dryer, Microwave, Disposal, Fire Alarm
Exterior
Exterior Feature Sprinkler System
Parking Features Attached
Garage Spaces 2.0
Fence Fenced
Utilities Available Electricity Available
View Y/N No
Roof Type Composition
Porch Patio, Deck
Garage Yes
Building
Lot Description Corner Lot, Sloping Lot, Outbuildings, House Faces South, Paved, Gutters
Sewer Public Sewer
Water City
Level or Stories Bi-Level
Structure Type Frame
New Construction false
Schools
Elementary Schools Secrest
Middle Schools Arvada K-8
High Schools Jefferson Dist R-1
School District Jefferson Dist R-1
Others
Acceptable Financing Cash, Conventional, FHA, VA
Listing Terms Cash, Conventional, FHA, VA
Special Listing Condition Private Owner
Virtual Tour https://www.zillow.com/view-imx/f034b421-84fc-46db-8427-bf05e6aec93a?setAttribution=mls&wl=true&initialViewType=pano
