



2397 S Tennyson Denver, CO 80219
4 Beds
3 Baths
2,675 SqFt
UPDATED:
Key Details
Property Type Single Family Home
Sub Type Single Family Residence
Listing Status Pending
Purchase Type For Sale
Square Footage 2,675 sqft
Subdivision Harvey Park
MLS Listing ID IRE8998765
Bedrooms 4
Full Baths 2
Three Quarter Bath 1
HOA Y/N No
Year Built 1960
Annual Tax Amount $3,278
Tax Year 2025
Lot Size 7,840 Sqft
Acres 0.18
Property Sub-Type Single Family Residence
Source ires
Property Description
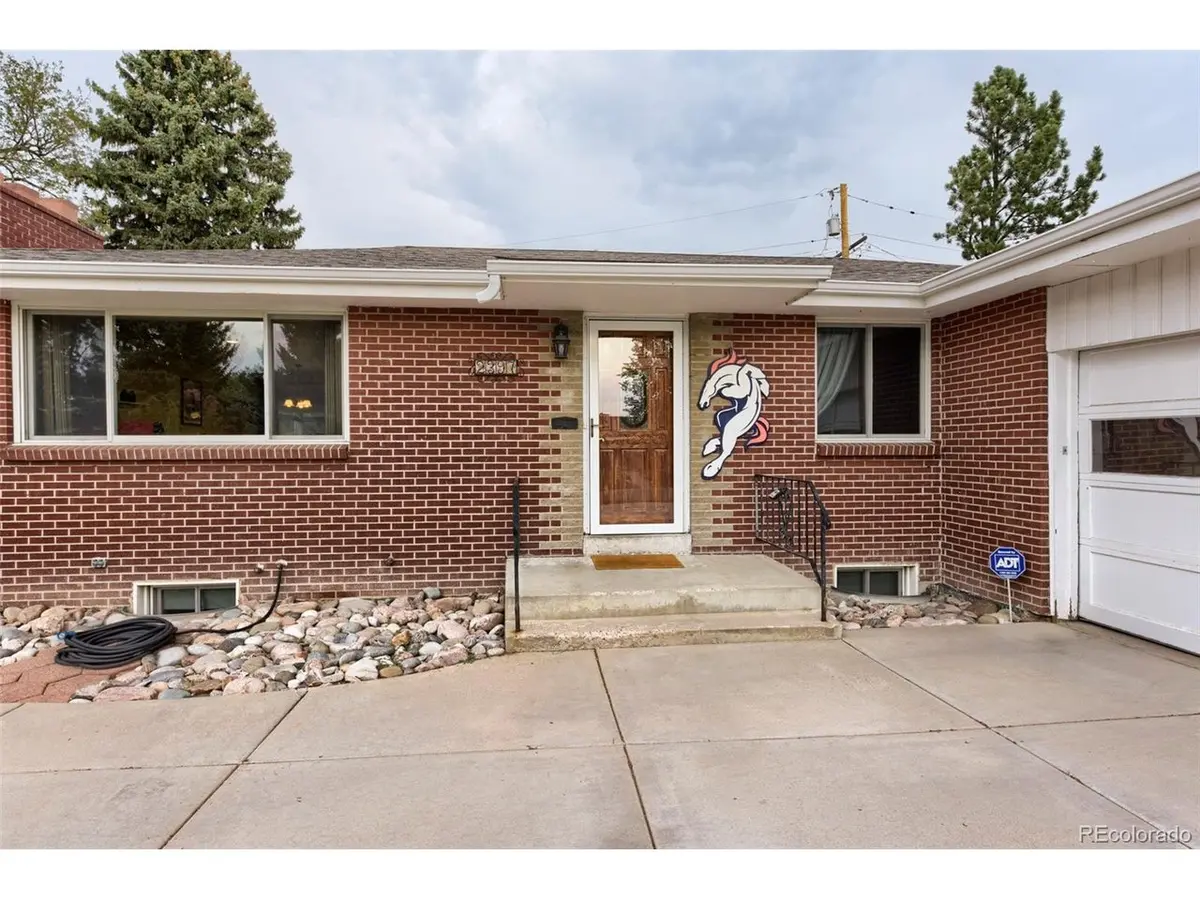
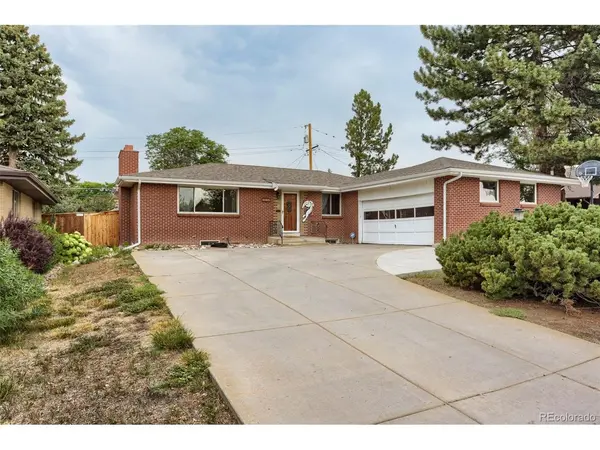
Offering 2,675 finished square feet, the home features updated windows, a newer roof, luxury vinyl flooring throughout the main level, and an attached 2-car garage. The exceptional off-street parking provides room for an RV and approximately eight additional vehicles.
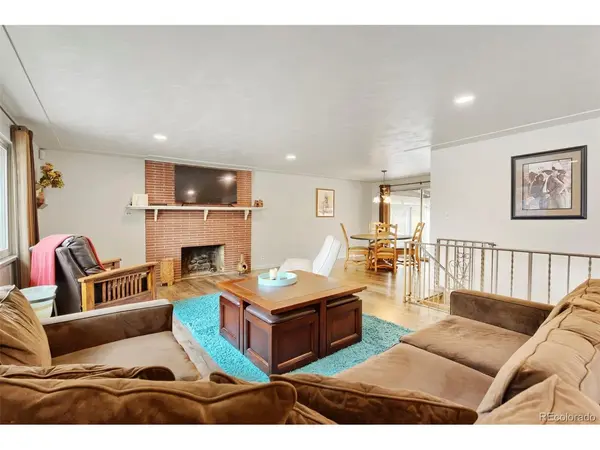
The main level includes a generous living room with a wood-burning fireplace, a bright dining area adjoining the classic kitchen, and a comfortable primary bedroom with a private bath.
The finished basement adds substantial living space with an expansive family room, second fireplace, wet bar, full bathroom, laundry room, and a non-conforming fourth bedroom that could also serve as a home office, gym, hobby room, or guest space. Direct access from the attached garage to the basement, together with the wet bar and bathroom, creates excellent potential for a private guest area, multigenerational living arrangement, or additional separation of space.
Relax in the sunroom overlooking the spacious, private backyard surrounded by mature trees. Conveniently located just blocks from Harvey Park Recreation Center and Harvey Lake Park, with easy access to shopping, dining, and major commuter routes.
Location
State CO
County Denver
Community Harvey Park
Area Metro Denver
Zoning S-SU-D
Rooms
Family Room 1
Basement Partially Finished
Interior
Interior Features Wet Bar
Heating Forced Air
Cooling Wall/Window Unit(s)
Fireplaces Type Two or More, Gas, Living Room, Basement
Appliance Dishwasher, Refrigerator, Washer, Dryer, Microwave
Exterior
Parking Features Attached
Garage Spaces 2.0
Fence Fenced
Utilities Available Natural Gas Available, Electricity Available
View Y/N No
Roof Type Composition
Porch Patio, Deck
Garage Yes
Building
Lot Description Level, Paved
Sewer Public Sewer
Water City
Level or Stories One
Structure Type Brick
New Construction false
Schools
Elementary Schools Doull
Middle Schools Henry
High Schools Denver District 1
School District Denver District 1
Others
Acceptable Financing Cash, Conventional, FHA, VA
Listing Terms Cash, Conventional, FHA, VA
Special Listing Condition Private Owner
