

1225 Braewood, Littleton, CO 80129
See all 30 photos
1225 Braewood, Littleton, CO 80129
REQUEST A TOUR If you would like to see this home without being there in person, select the "Virtual Tour" option and your agent will contact you to discuss available opportunities.
In-PersonVirtual Tour
$ 585,000
Est. payment /mo
Save
Pending

1225 Braewood Littleton, CO 80129

2 Beds

2 Baths

1,878 SqFt


UPDATED:

Key Details

Property Type Single Family Home

Sub Type Single Family Residence

Listing Status Pending

Purchase Type For Sale

Square Footage 1,878 sqft

Subdivision Westridge

MLS Listing ID IRE4468439

Style In-Law Area

Bedrooms 2

Three Quarter Bath 2

HOA Fees $172/qua

HOA Y/N Yes

Year Built 1998

Annual Tax Amount $2,921

Tax Year 2025

Lot Size 3,484 Sqft

Acres 0.08

Property Sub-Type Single Family Residence

Source ires

Property Description

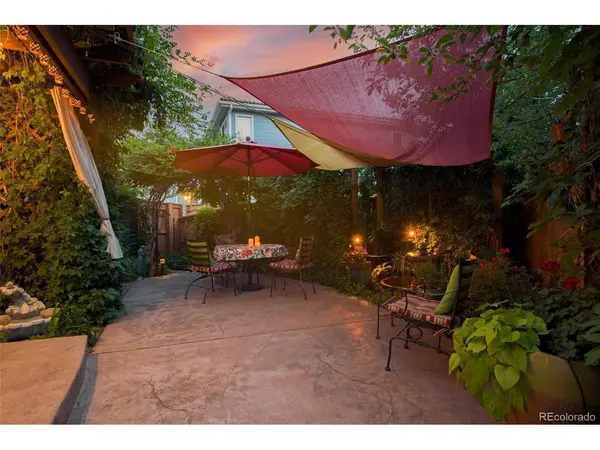
This beautifully maintained single-family home in the highly sought-after Westridge community, where comfort, flexibility, and lifestyle come together. This move-in ready home offers the perfect combination of low-maintenance living, abundant natural light, and the privacy of a detached home. Designed with today's buyers in mind, this versatile floor plan features a main-level bedroom and bath, plus a second bedroom and bath upstairs-ideal for roommates, guests, multi-generational living, or a private home office. The spacious loft provides exceptional flex space for a media room, reading nook, home office, fitness area, or second living room. The bright, open-concept floor plan is highlighted by soaring vaulted ceilings, expansive windows, and durable solid-surface flooring throughout the entire main level. Upstairs, upgraded carpeting with premium padding adds warmth and comfort. The unfinished basement, complete with an egress window, offers incredible potential to build equity by creating an additional bedroom, recreation room, home theater, gym, or customized living space. A spacious two-car attached garage adds everyday convenience and storage. Step outside to your own private backyard oasis. Beautifully landscaped with two separate patio areas, a tranquil water feature, mature trees, colorful perennial gardens, and inviting shade, this outdoor retreat is perfect for entertaining, relaxing, or enjoying peaceful Colorado mornings and evenings. Ideally located just minutes from shopping, restaurants, parks, scenic trails, and convenient access to C-470, you'll enjoy outstanding accessibility. The HOA enhances your lifestyle with a clubhouse, swimming pool, parks, trails, and community amenities that make this neighborhood so popular. If you've been searching for a move-in ready home with flexible living spaces, exceptional outdoor entertaining, future expansion potential, and an unbeatable location, this one truly checks all the boxes.

Location

State CO

County Douglas

Community Westridge

Area Metro Denver

Zoning PDU

Rooms

Basement Unfinished

Interior

Interior Features Eat-in Kitchen, Cathedral Ceiling(s), Pantry

Heating Forced Air

Cooling Central Air, Ceiling Fan(s)

Fireplaces Type Gas, Living Room, One

Appliance Dishwasher, Refrigerator, Washer, Dryer, Microwave, Disposal

Exterior

Exterior Feature Sprinkler System

Parking Features Attached

Garage Spaces 2.0

Fence Fenced

Community Features Clubhouse, Tennis Court(s), Hot Tub, Pool, Playground, Fitness Center, Park, Trail(s)

View Y/N No

Roof Type Tile

Porch Patio

Garage Yes

Building

Lot Description Cul-De-Sac, Abuts Private Open Space, Paved

Sewer Public Sewer

Water City

Architectural Style In-Law Area

Level or Stories Three Or More

Structure Type Frame

New Construction false

Schools

Elementary Schools Eldorado

Middle Schools Ranch View

High Schools Douglas County Re-1

School District Douglas County Re-1

Others

HOA Fee Include Trash,Snow Removal

Acceptable Financing Cash, Conventional, FHA, VA, 1031 Exchange

Listing Terms Cash, Conventional, FHA, VA, 1031 Exchange

Special Listing Condition Private Owner


Information and Real Estate Services (IRES)
Listed by Paul Witmer
Naomi Rutkey

Naomi Rutkey

Agent

+1(970) 632-0122

GET MORE INFORMATION

Name
Phone*
Message

Go tour this home

1225 Braewood